Our work

Real homes. Real work.

Every photo on this page is a job we did. Some were photographed by the interior designers we worked with.

Our work

Real homes. Real work.

Every photo on this page is a job we did. Some were photographed by the interior designers we worked with.

Interior design and photography: Melissa Heath Interiors

A Pagewood renovation

We did the electrical on this renovation for Melissa Heath Interiors.

Pendant circuits over the island and dining table, power in the island bench, lighting through the lounge and bedrooms, and the bathroom exhaust fans.
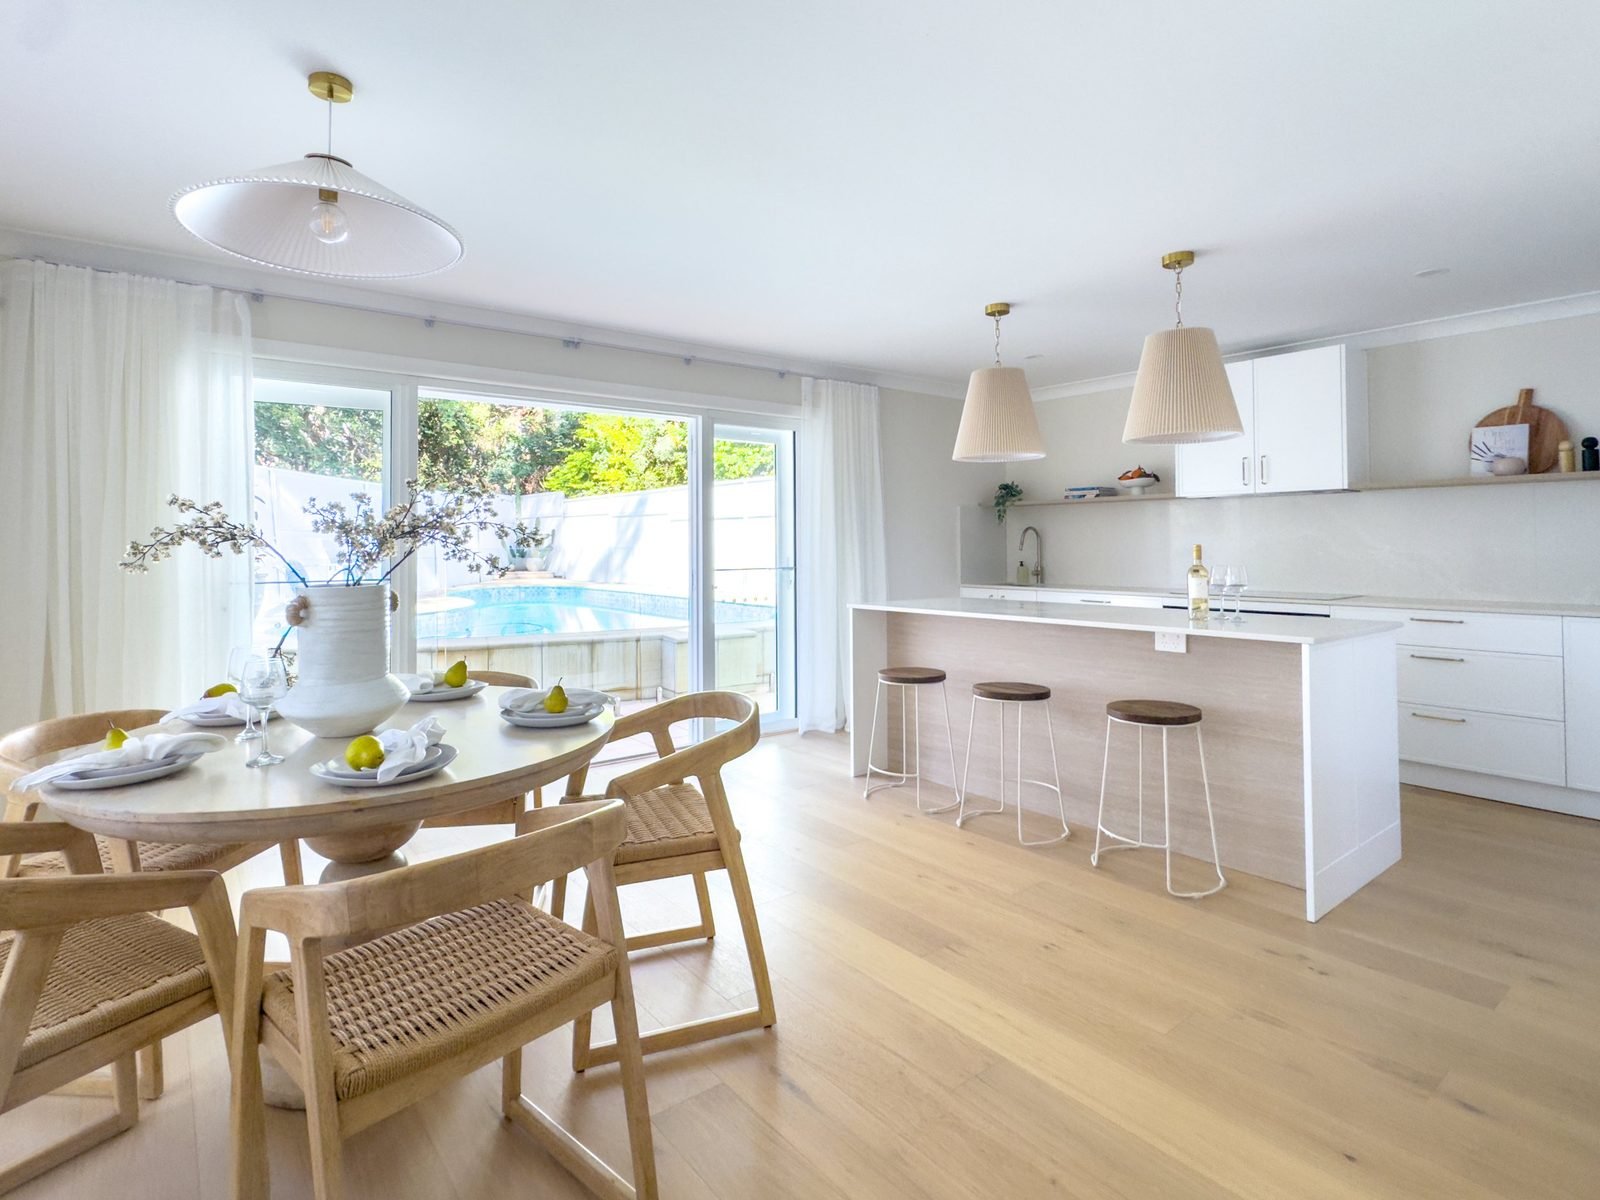
  • Open-plan dining and kitchen with a pleated pendant over a round table and two over the island
    Pendants over the island and the dining table.
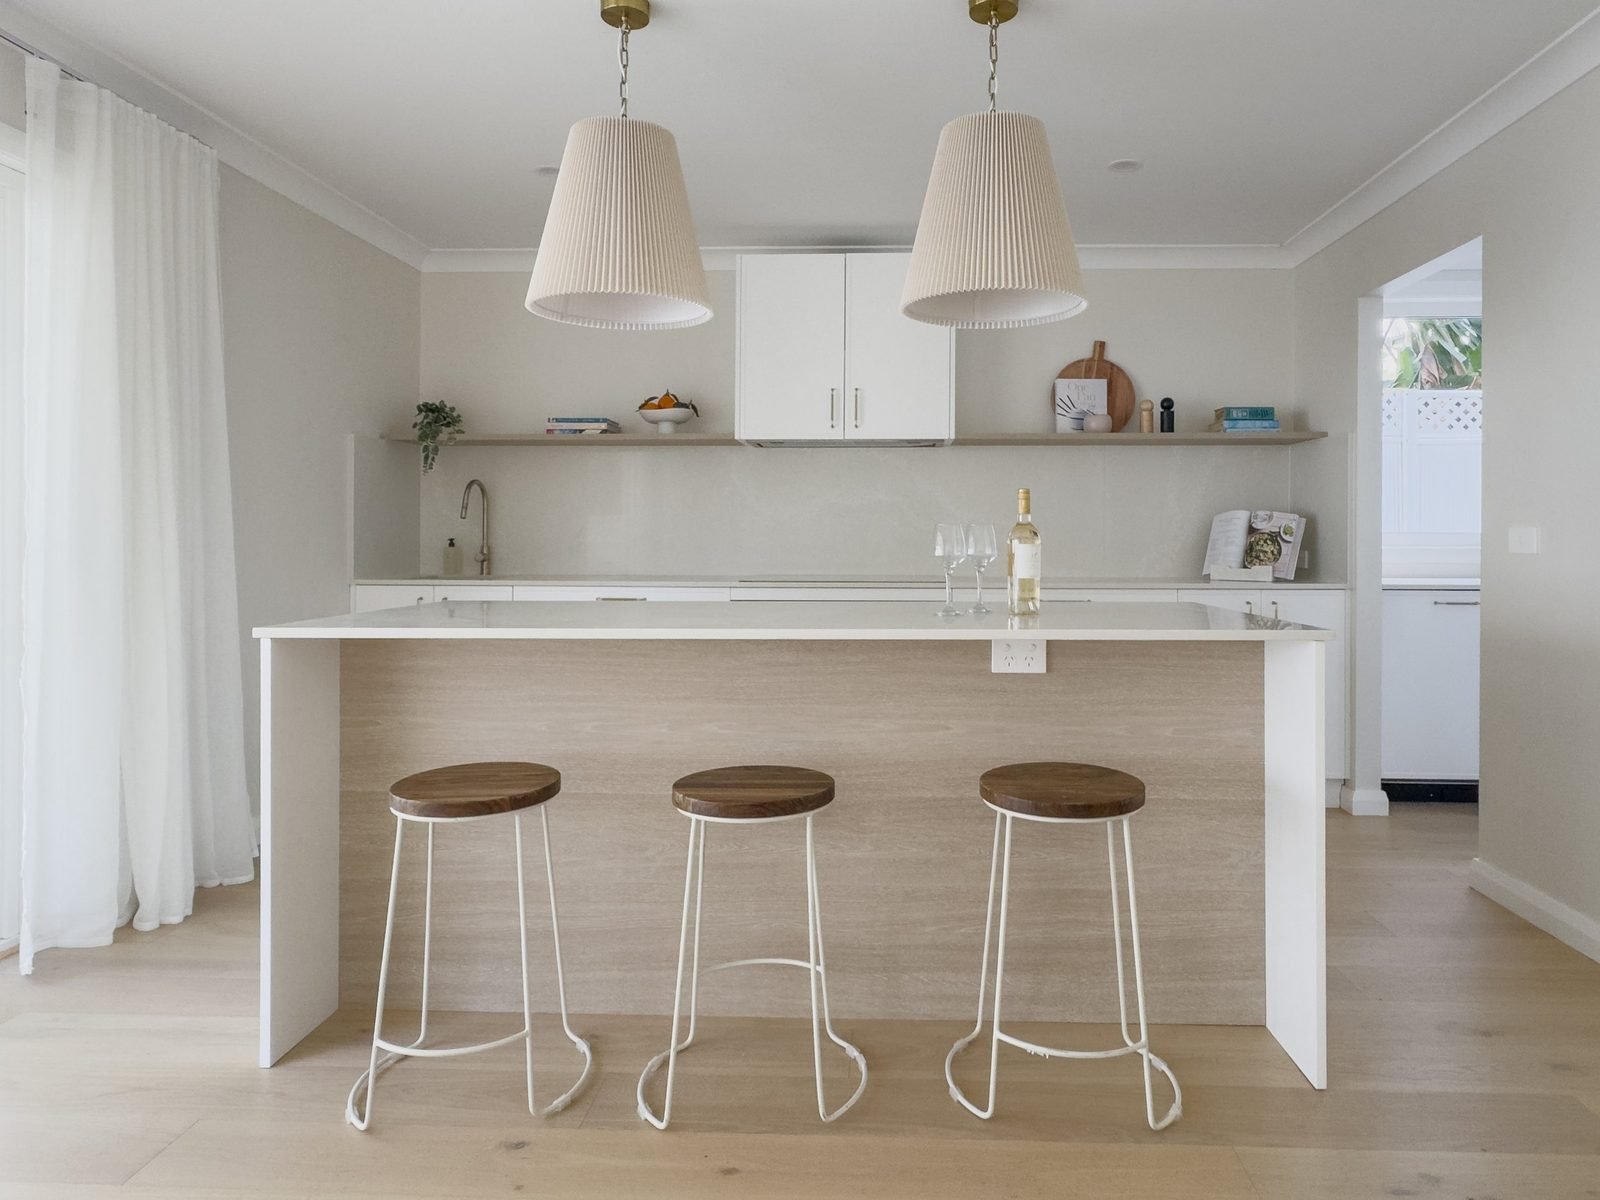
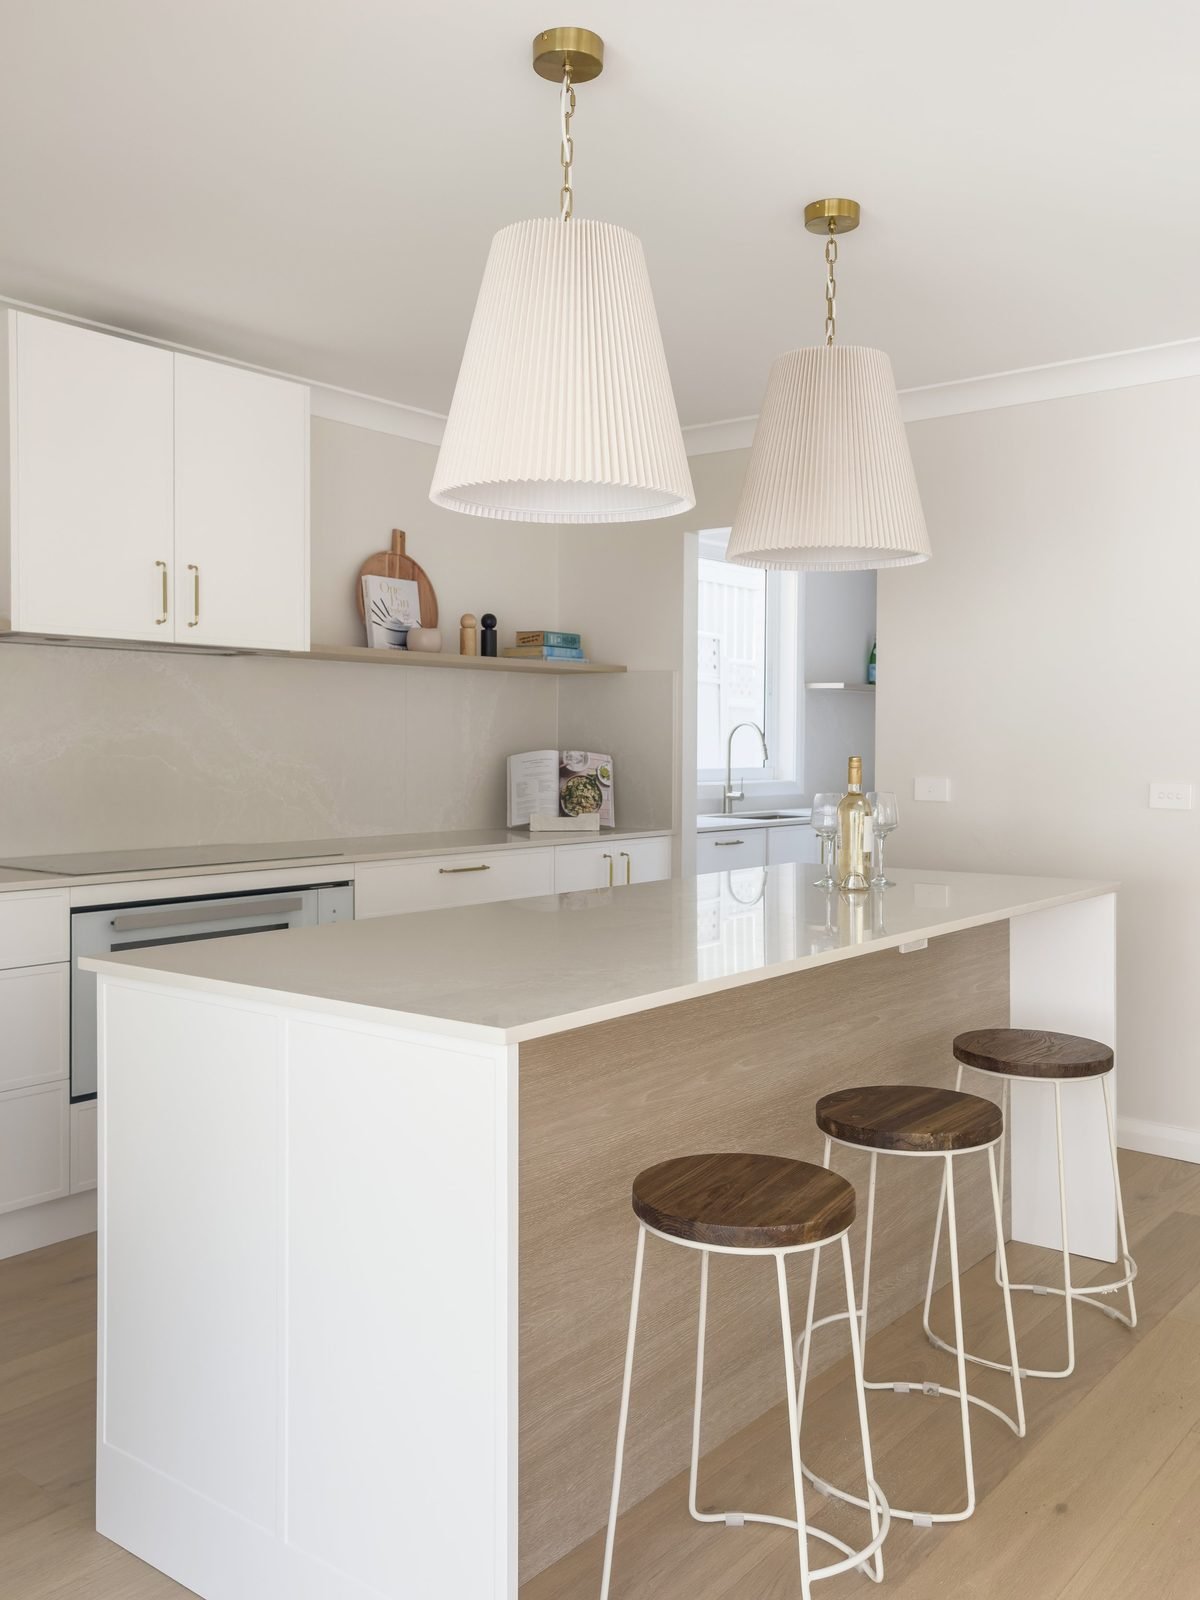
  • Two pleated pendants above a white island bench with three timber stools
    Two pendants over the island bench.
  • Two pleated pendants on brass fittings over the island, seen from the kitchen
    Two pleated pendants over the island, from the kitchen.
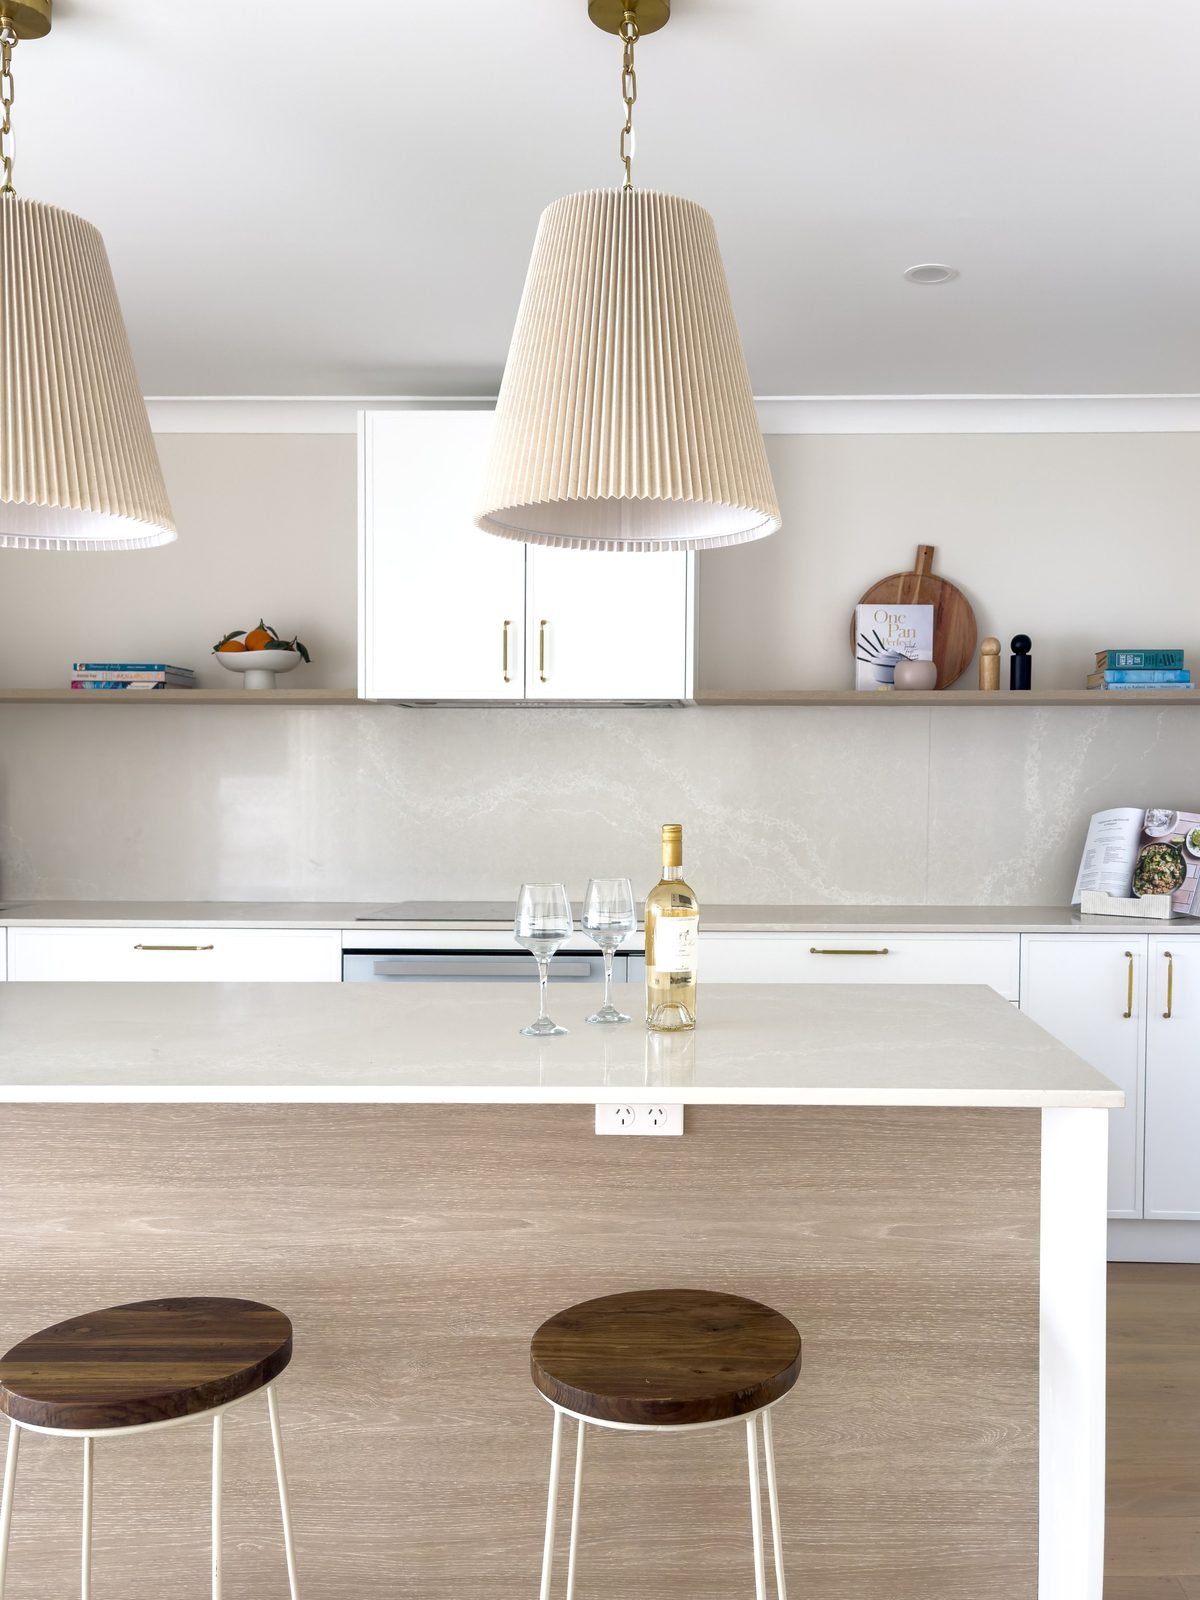
  • Close view of the island bench end, with a double power point set into it
    A double power point in the island bench.
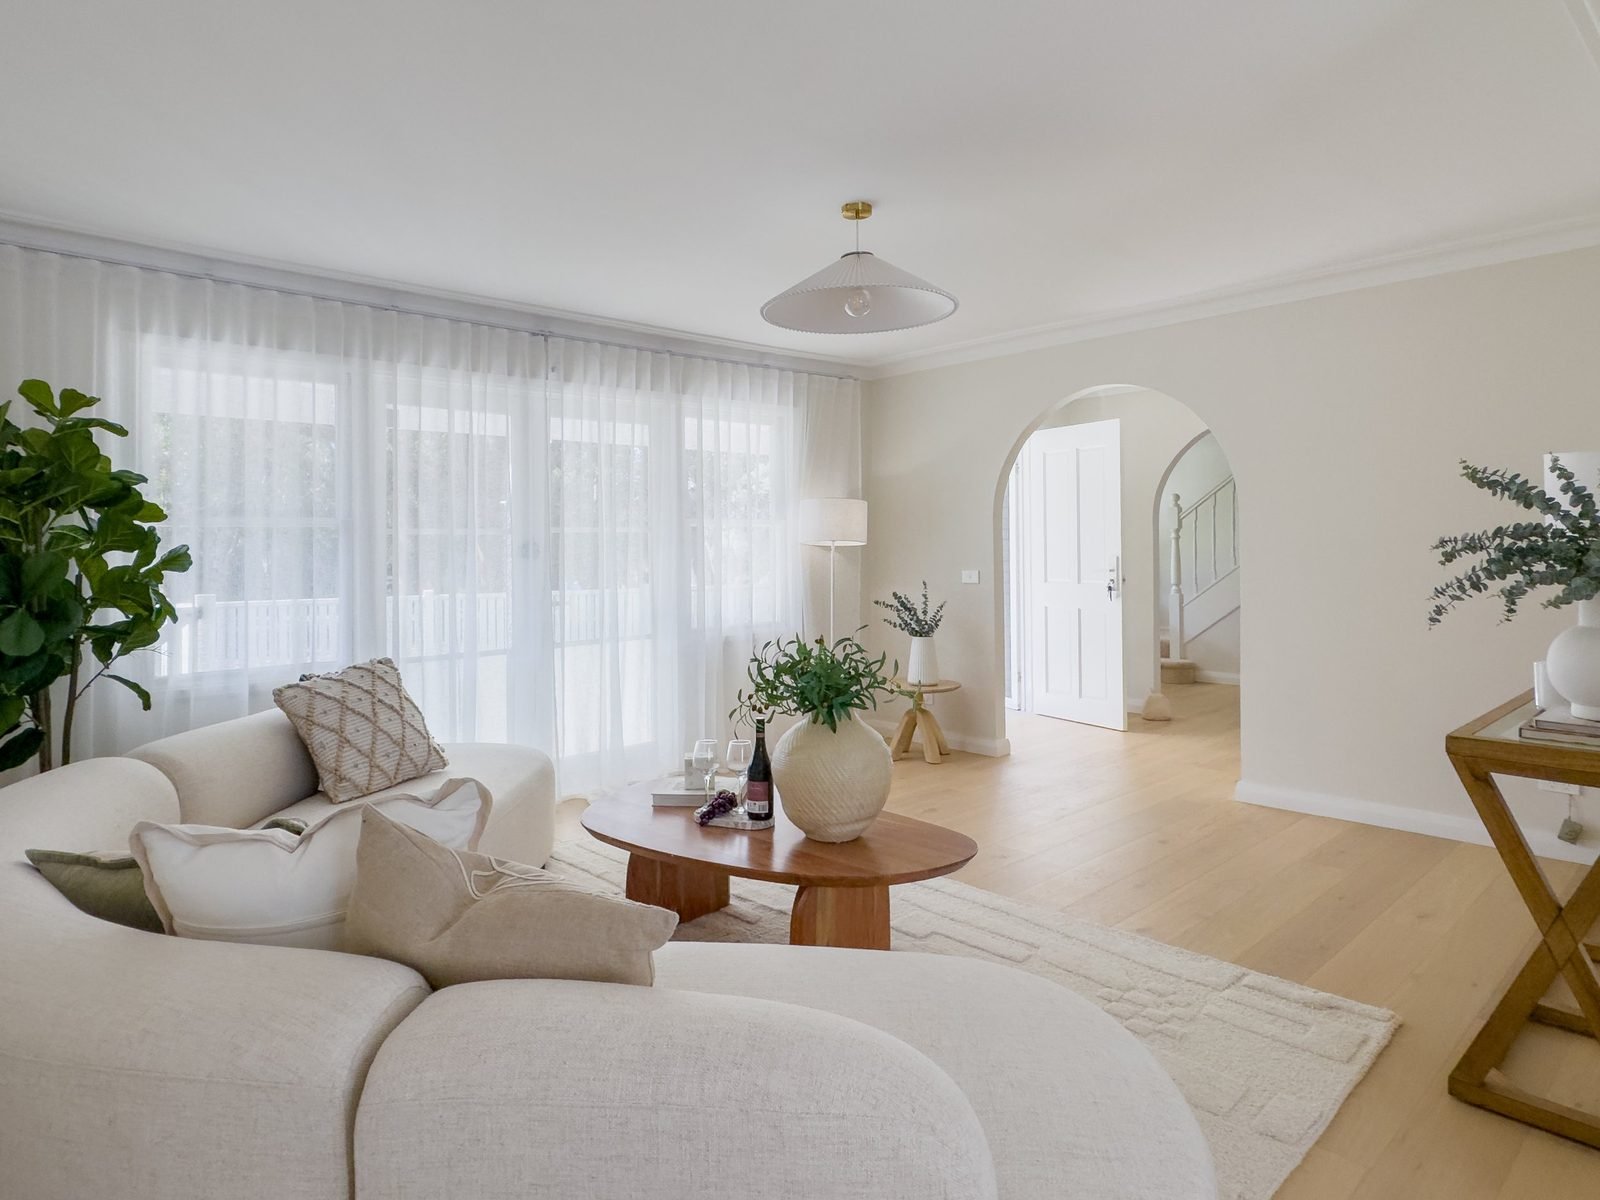
  • Lounge room with a pendant light and an arched doorway through to the hall
    A pendant in the lounge, with the arch through to the hall.
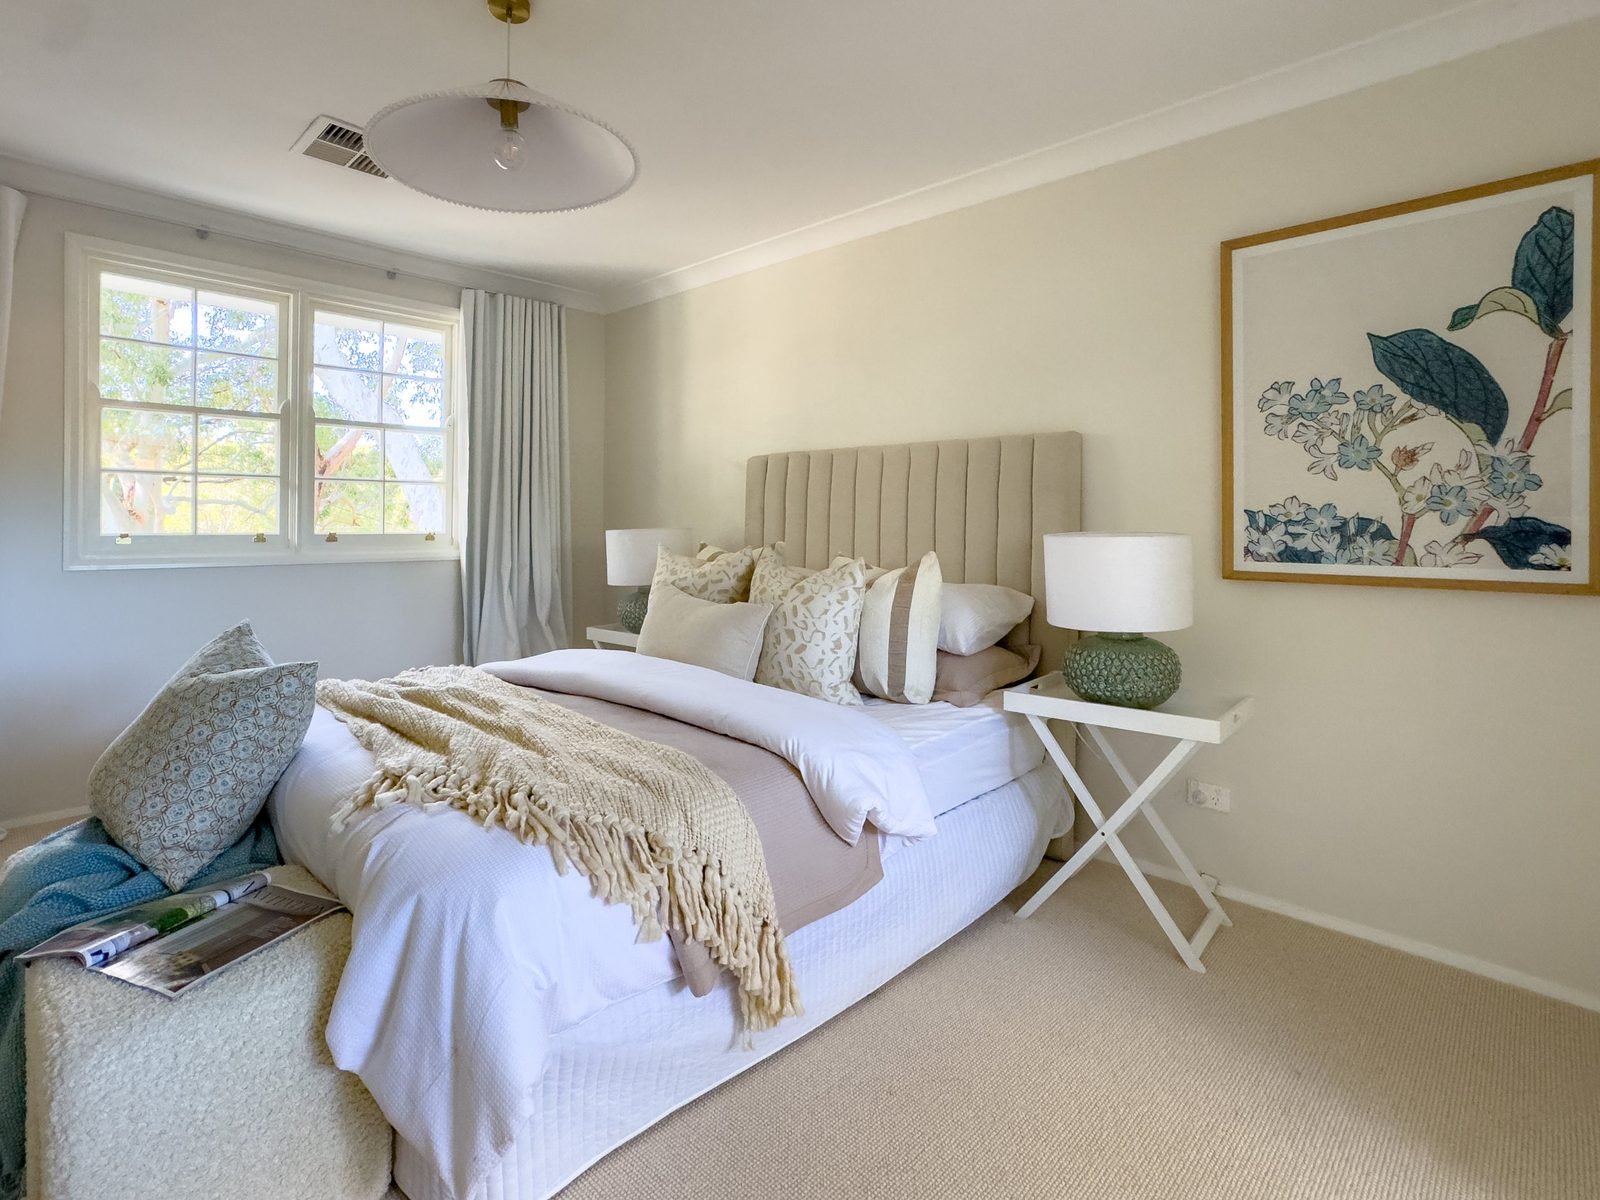
  • Bedroom with a pendant light above a made bed
    A pendant in the bedroom.
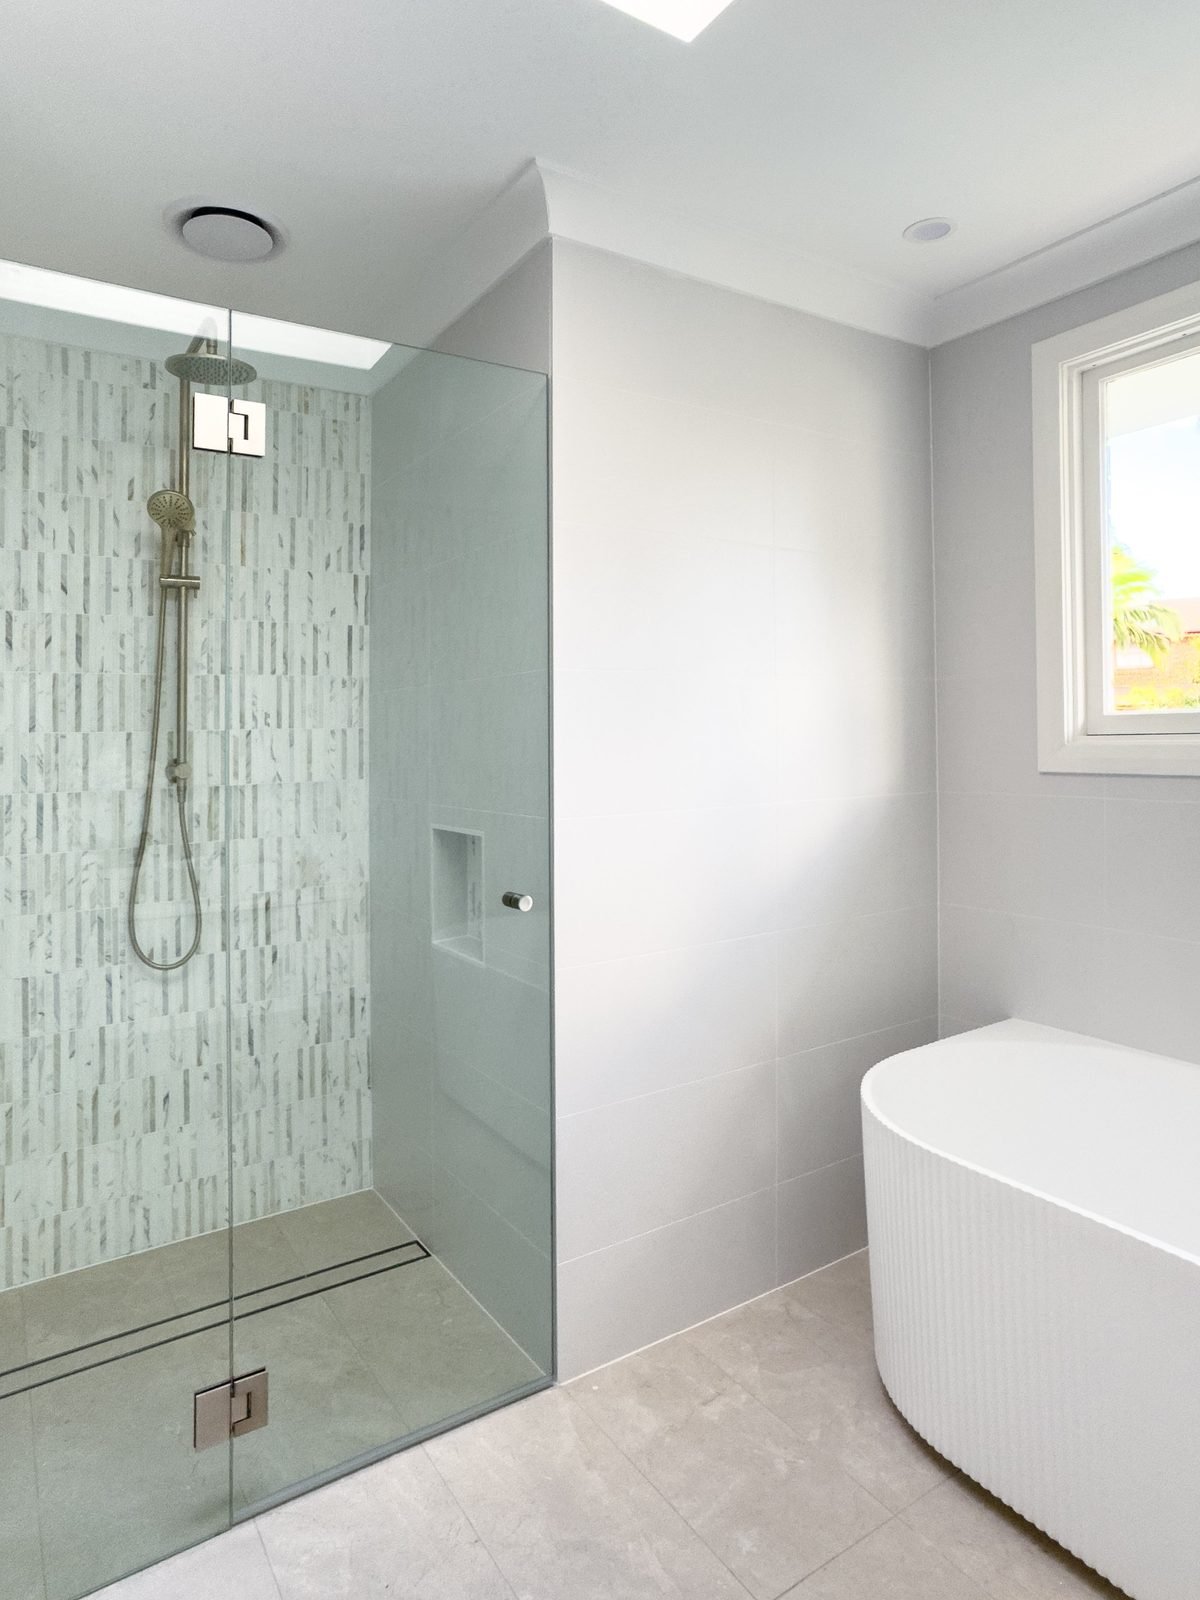
  • Shower with a ceiling exhaust fan above it and a freestanding bath
    An exhaust fan above the shower.
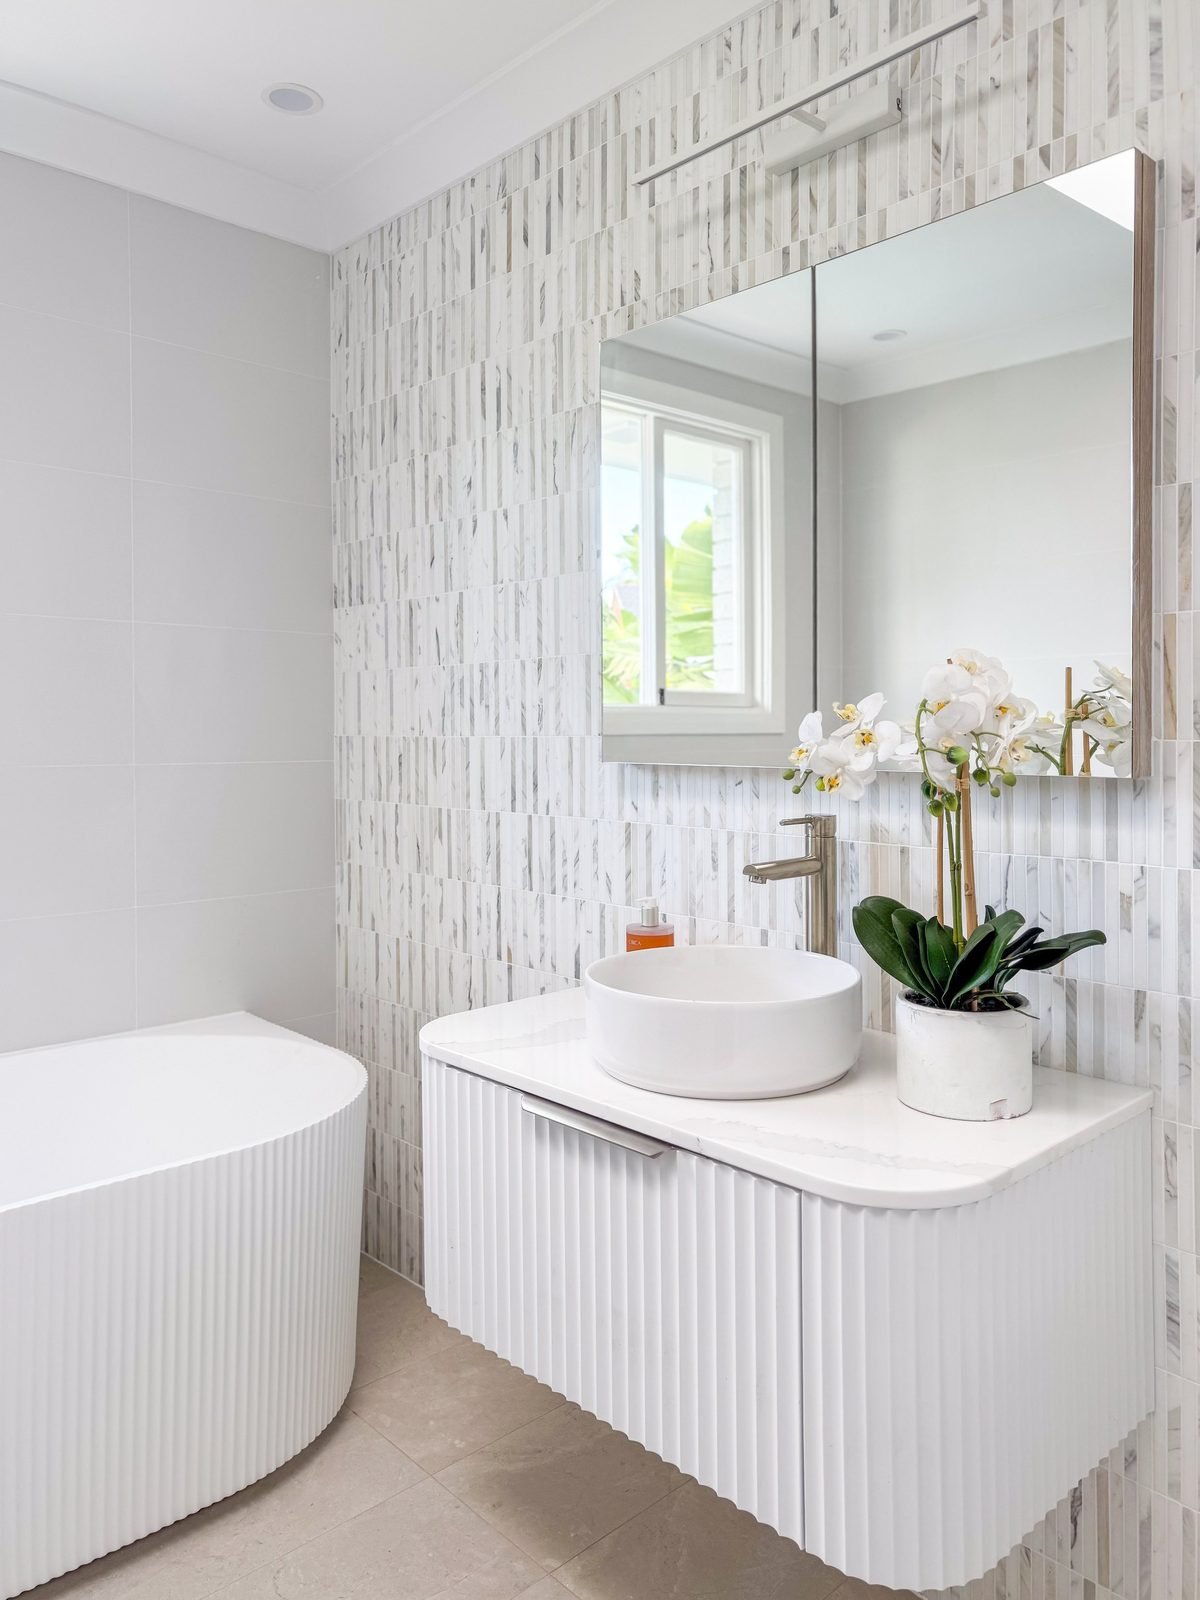
  • Bathroom vanity and mirror cabinet with a downlight above
    A downlight over the vanity and mirror.

Interior design and photography: Melissa Heath Interiors

A Greenwich kitchen

We did the electrical on this kitchen for Melissa Heath Interiors.
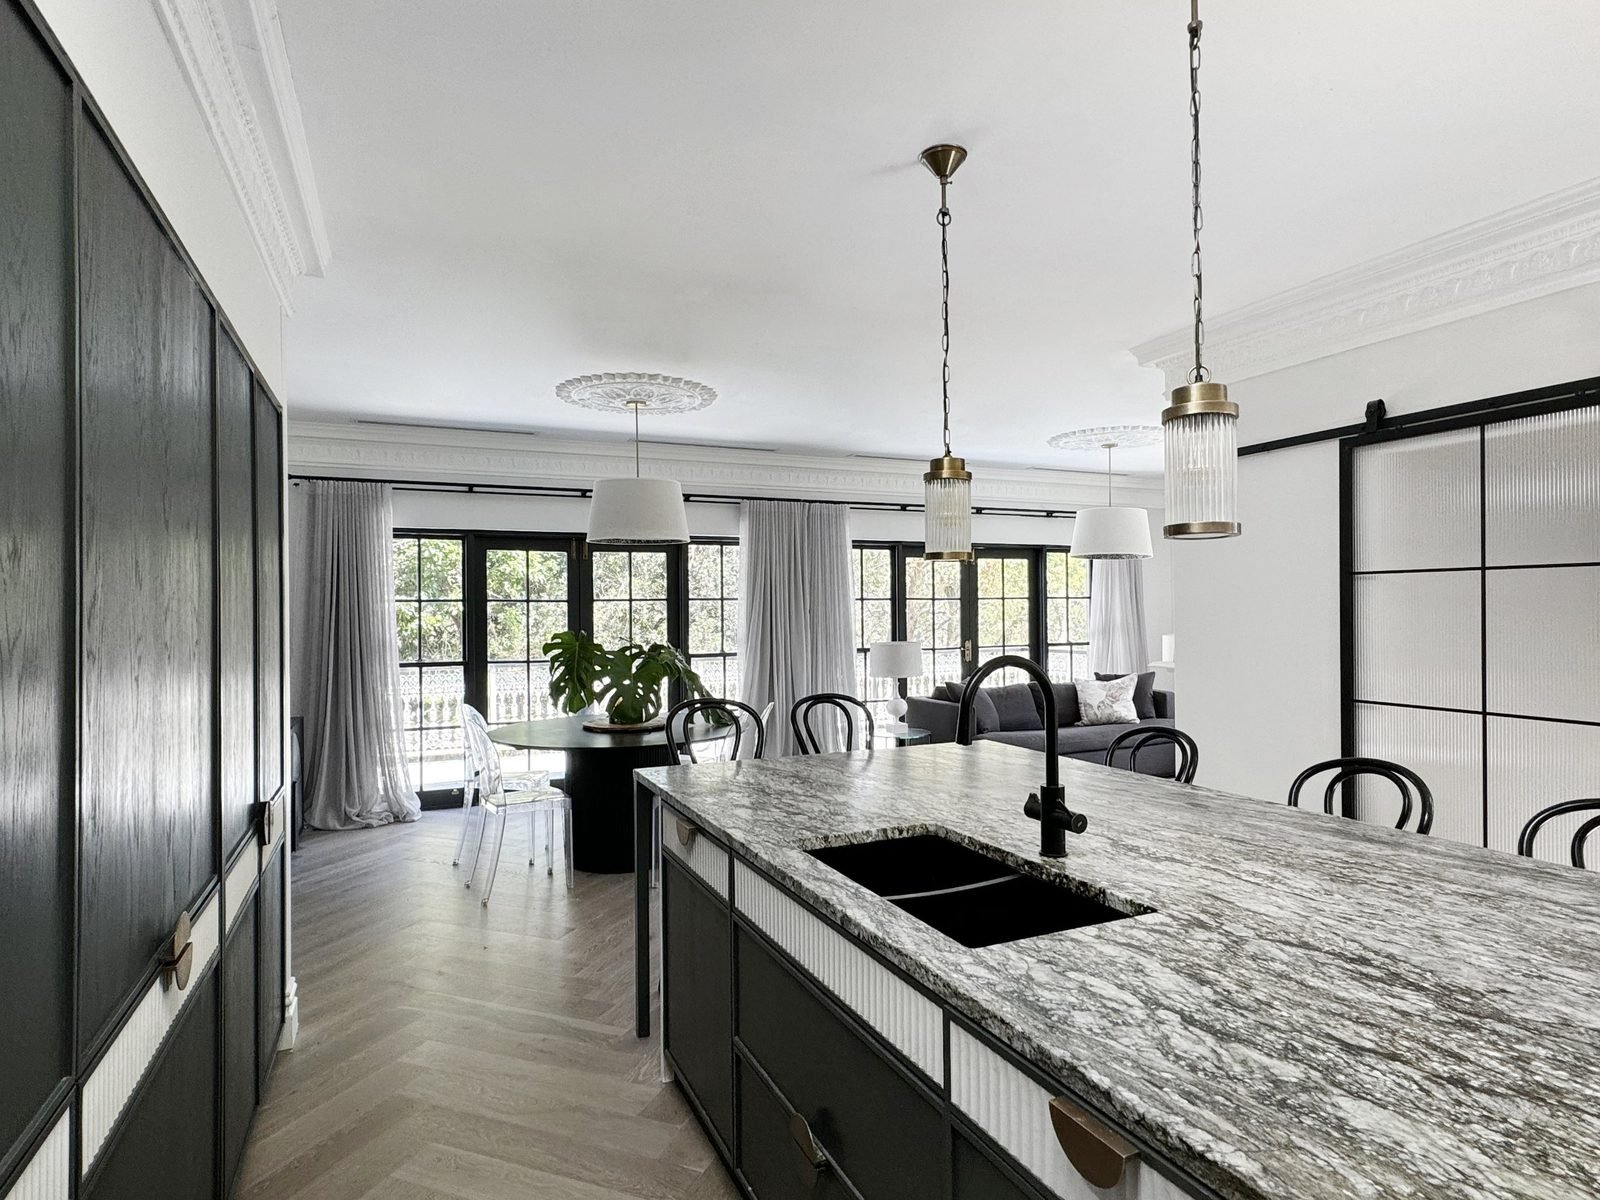
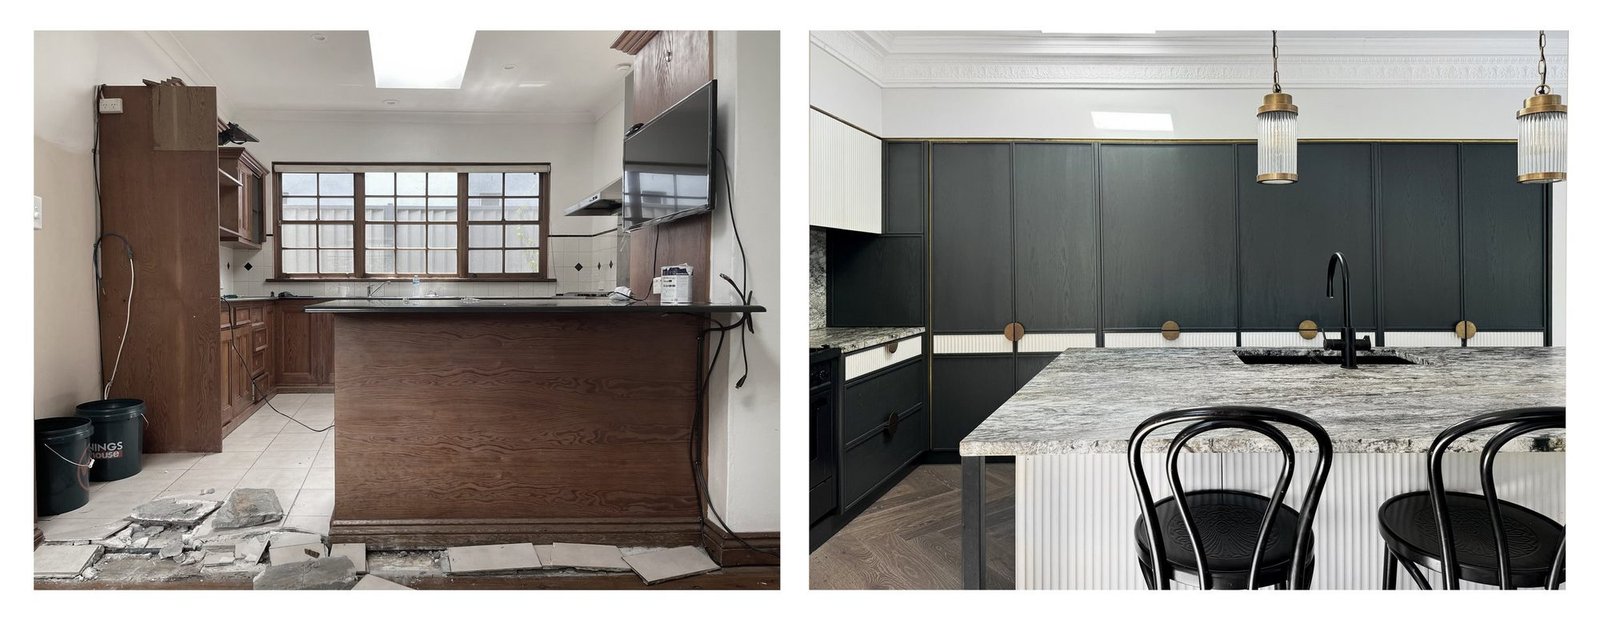
  • Long stone island with glass and brass pendants, dark timber cabinetry behind
    Glass pendants over a stone island.
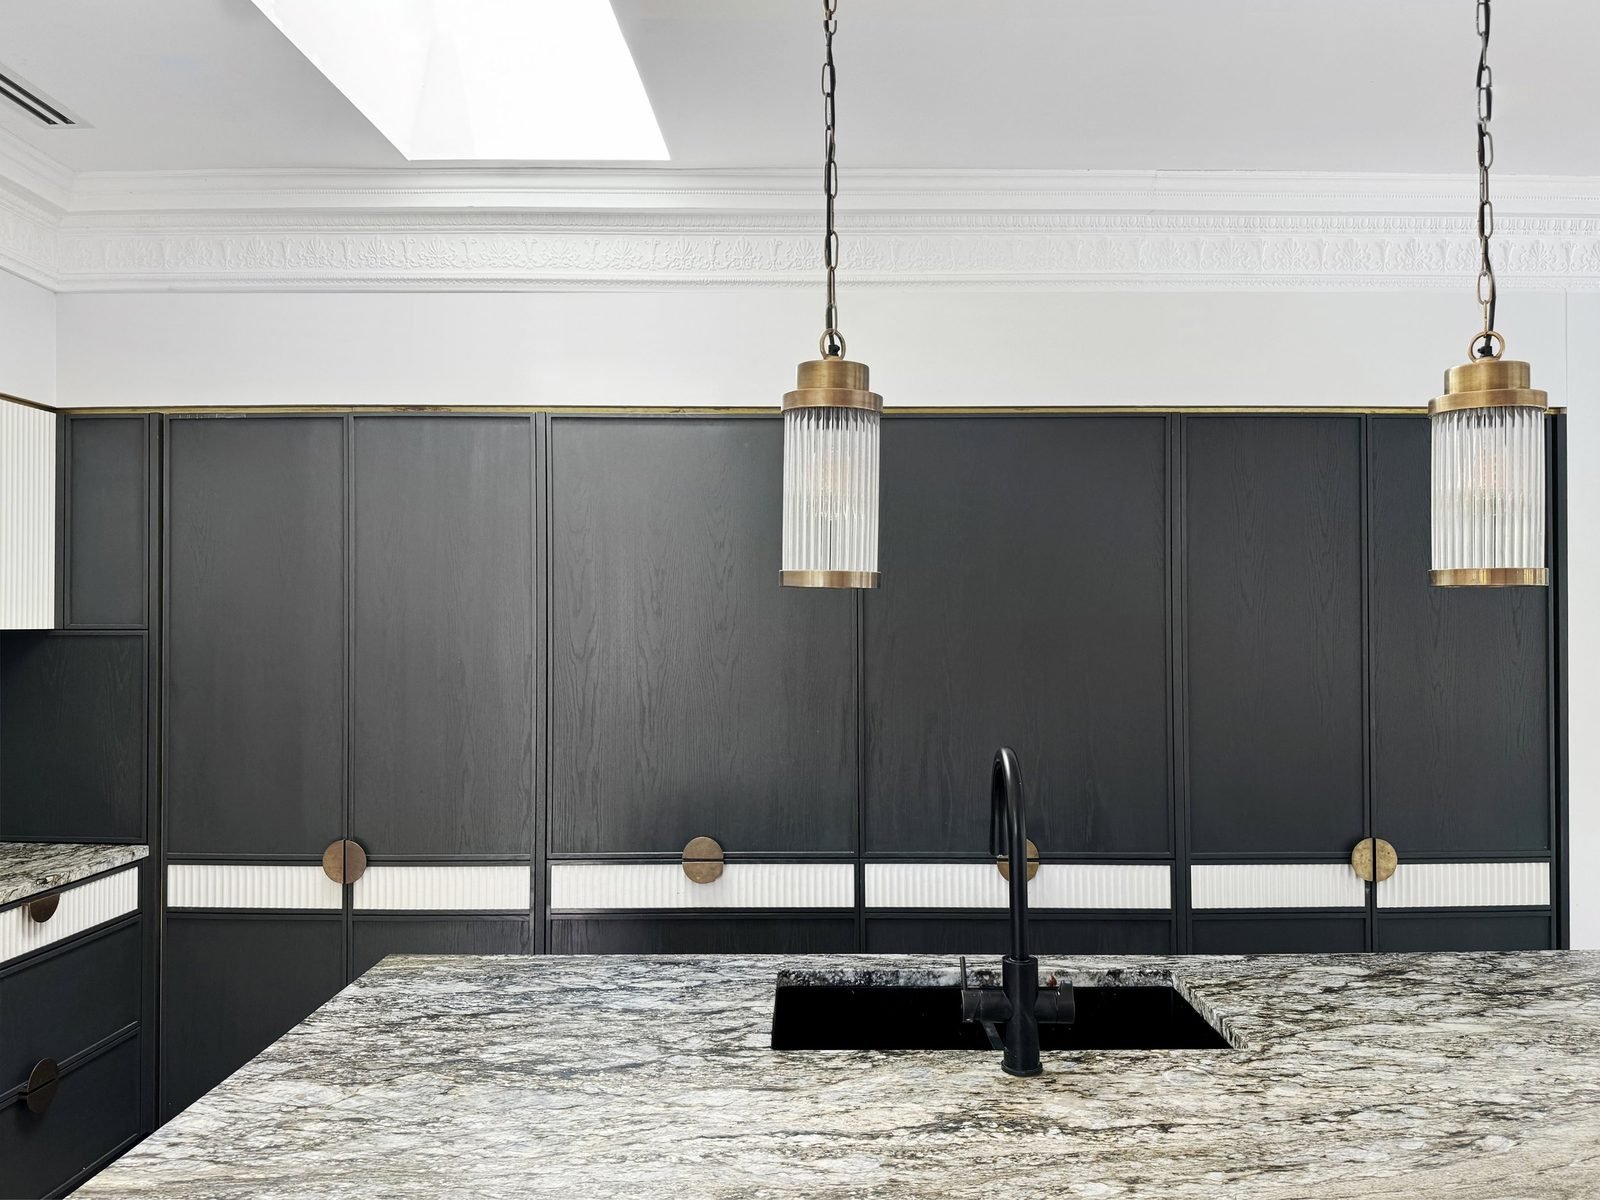
  • Two glass pendants above the island, one either side of a black tap and sink
    Two pendants over the island, either side of the sink.
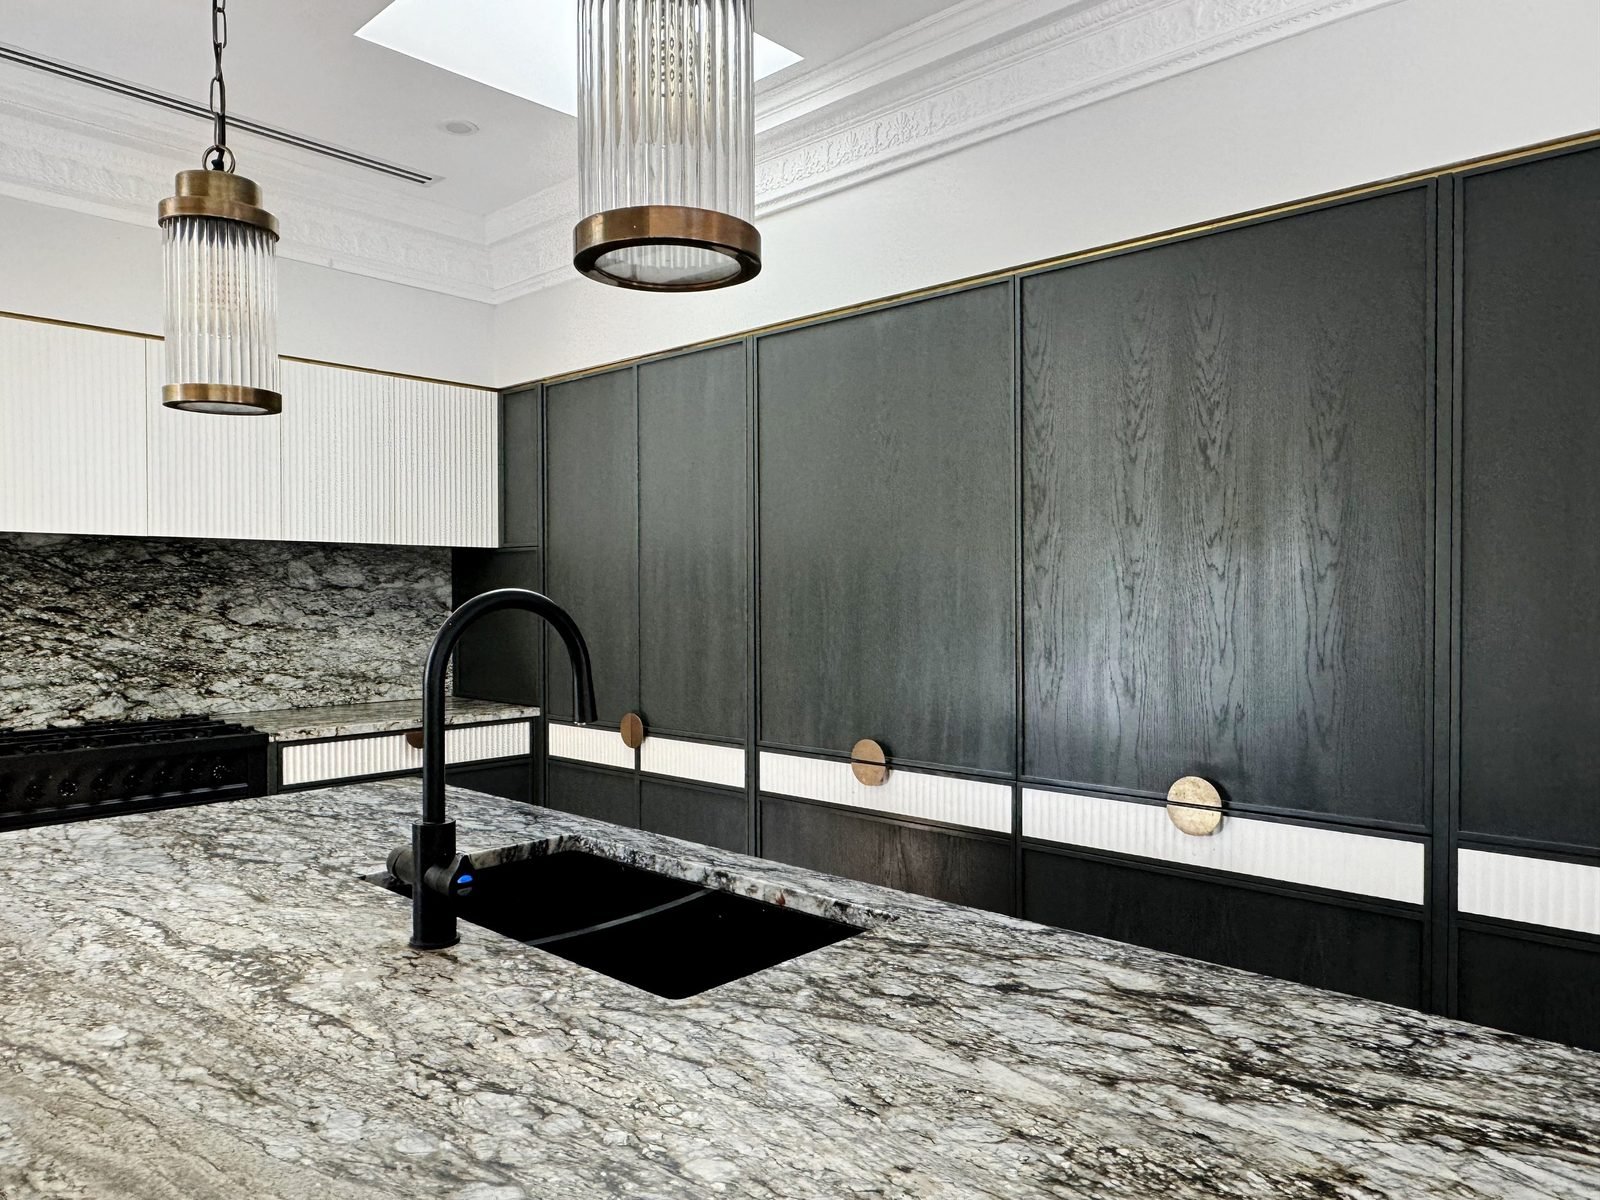
  • Glass pendants in front of the stone splashback and cooktop wall
    Glass pendants and the cooktop wall.
  • Side by side: the old timber kitchen before, and the finished dark kitchen with pendants after
    The same kitchen, before and after.

Interior design and photography: Melissa Heath Interiors

A Tamarama home

We did the electrical on this home for Claudia Lambert Interiors.
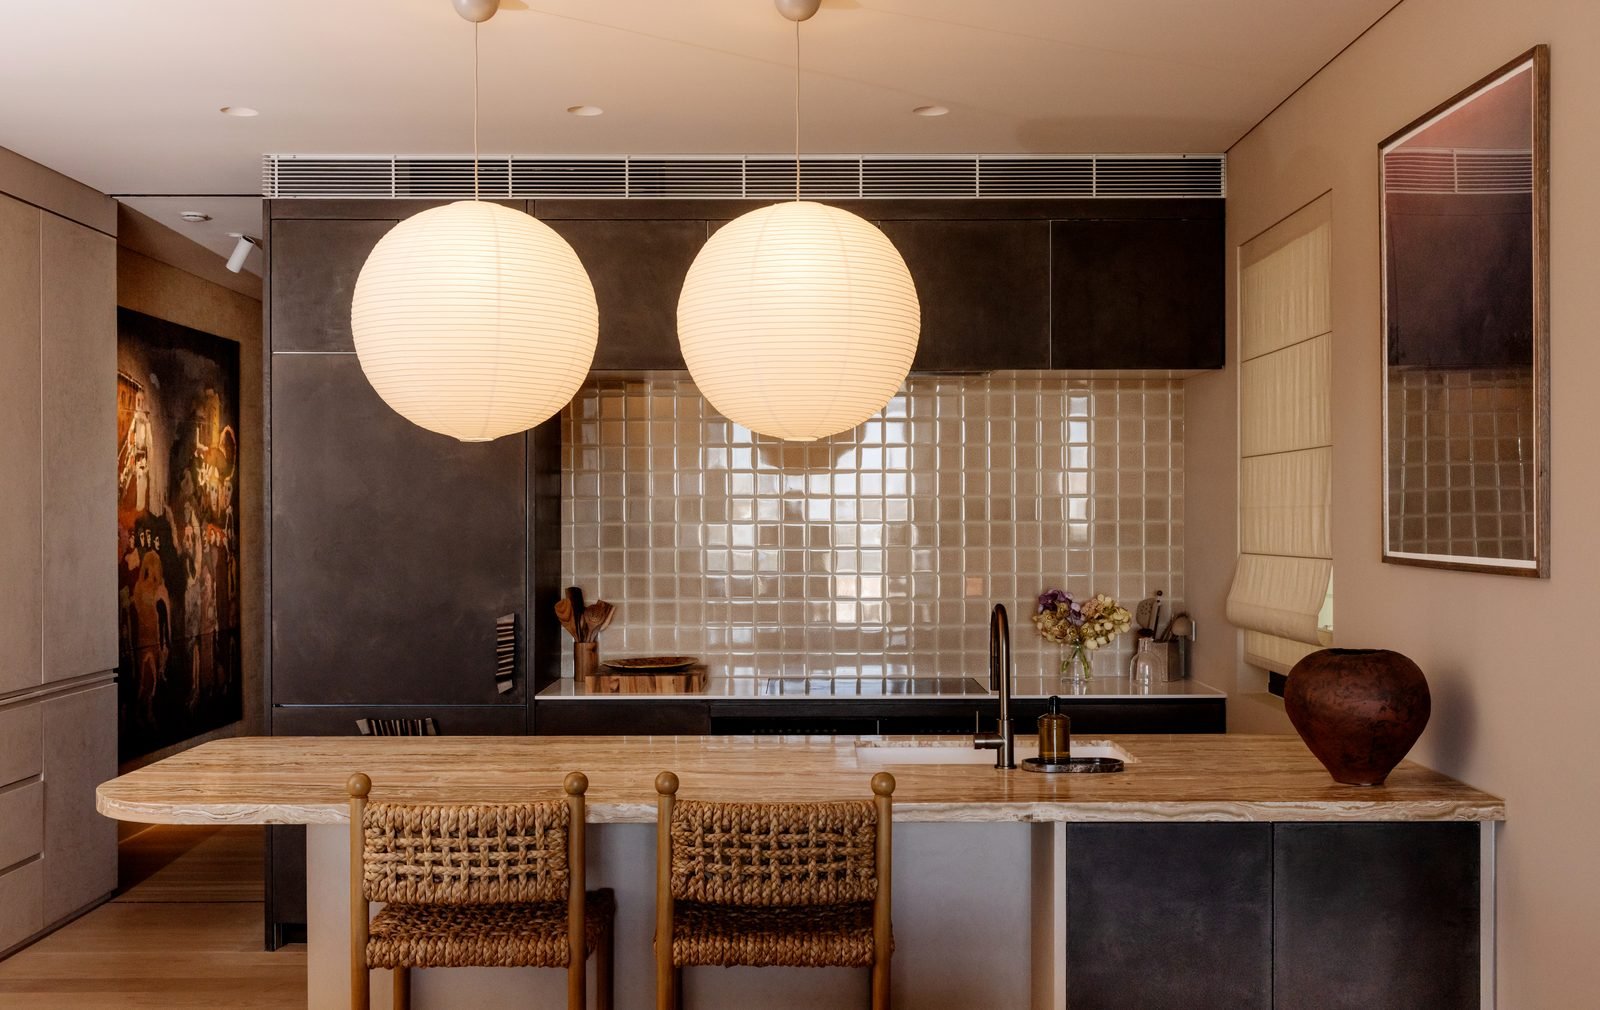
  • Two paper globe pendants over a stone kitchen bench with woven stools, tiled splashback behind
    Globe pendants over the kitchen bench.
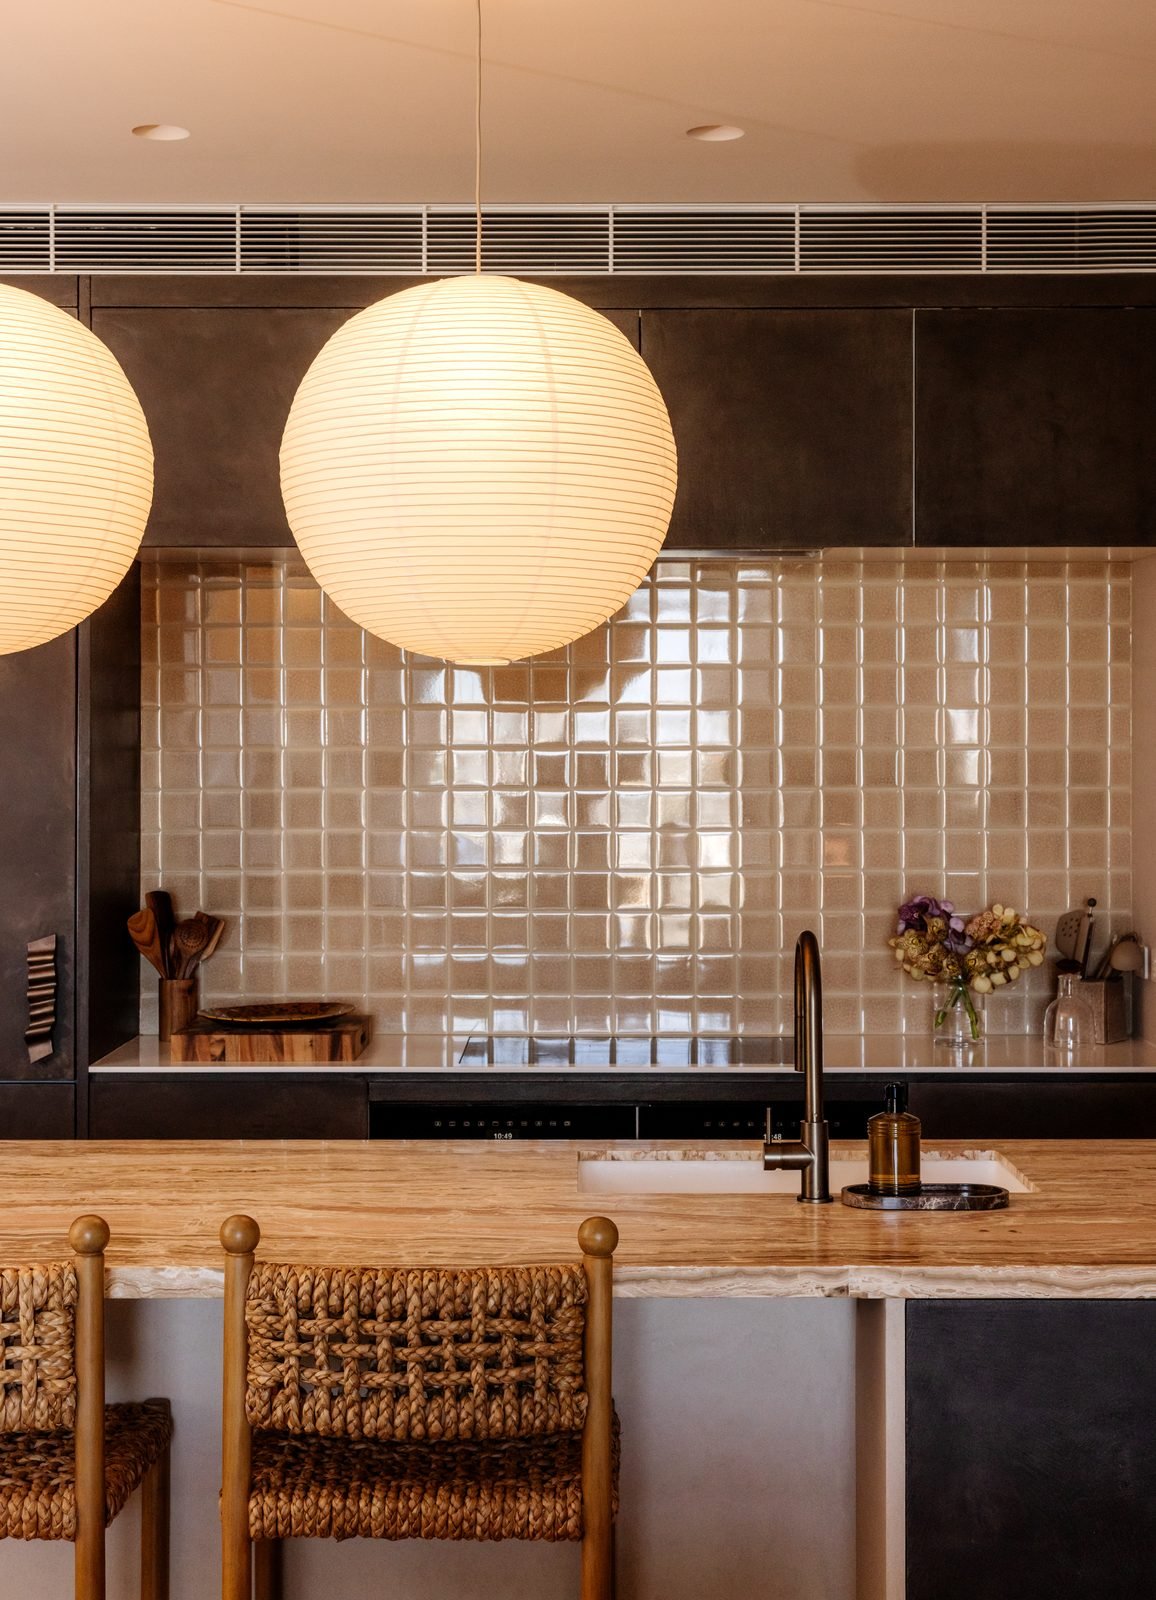
  • A paper globe pendant in front of a glossy tiled splashback, downlights in the ceiling
    A globe pendant in front of the tiled splashback.
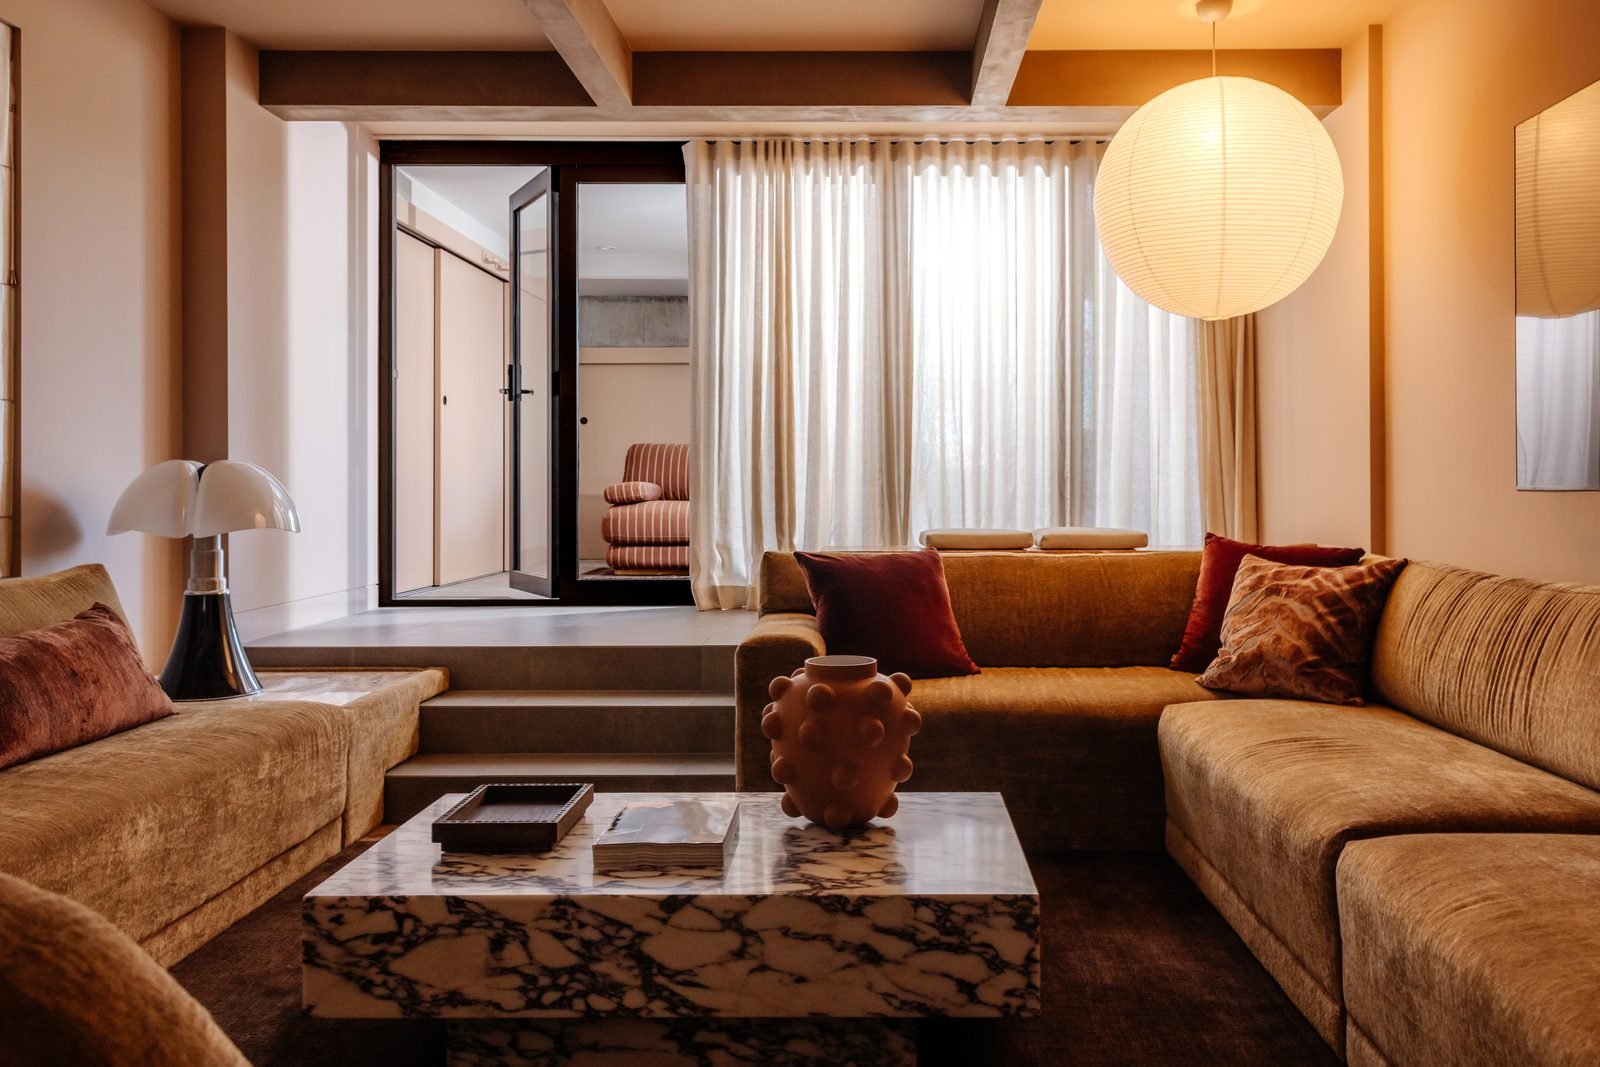
  • A paper globe pendant above a sunken lounge with a marble coffee table
    A globe pendant over the sunken lounge.
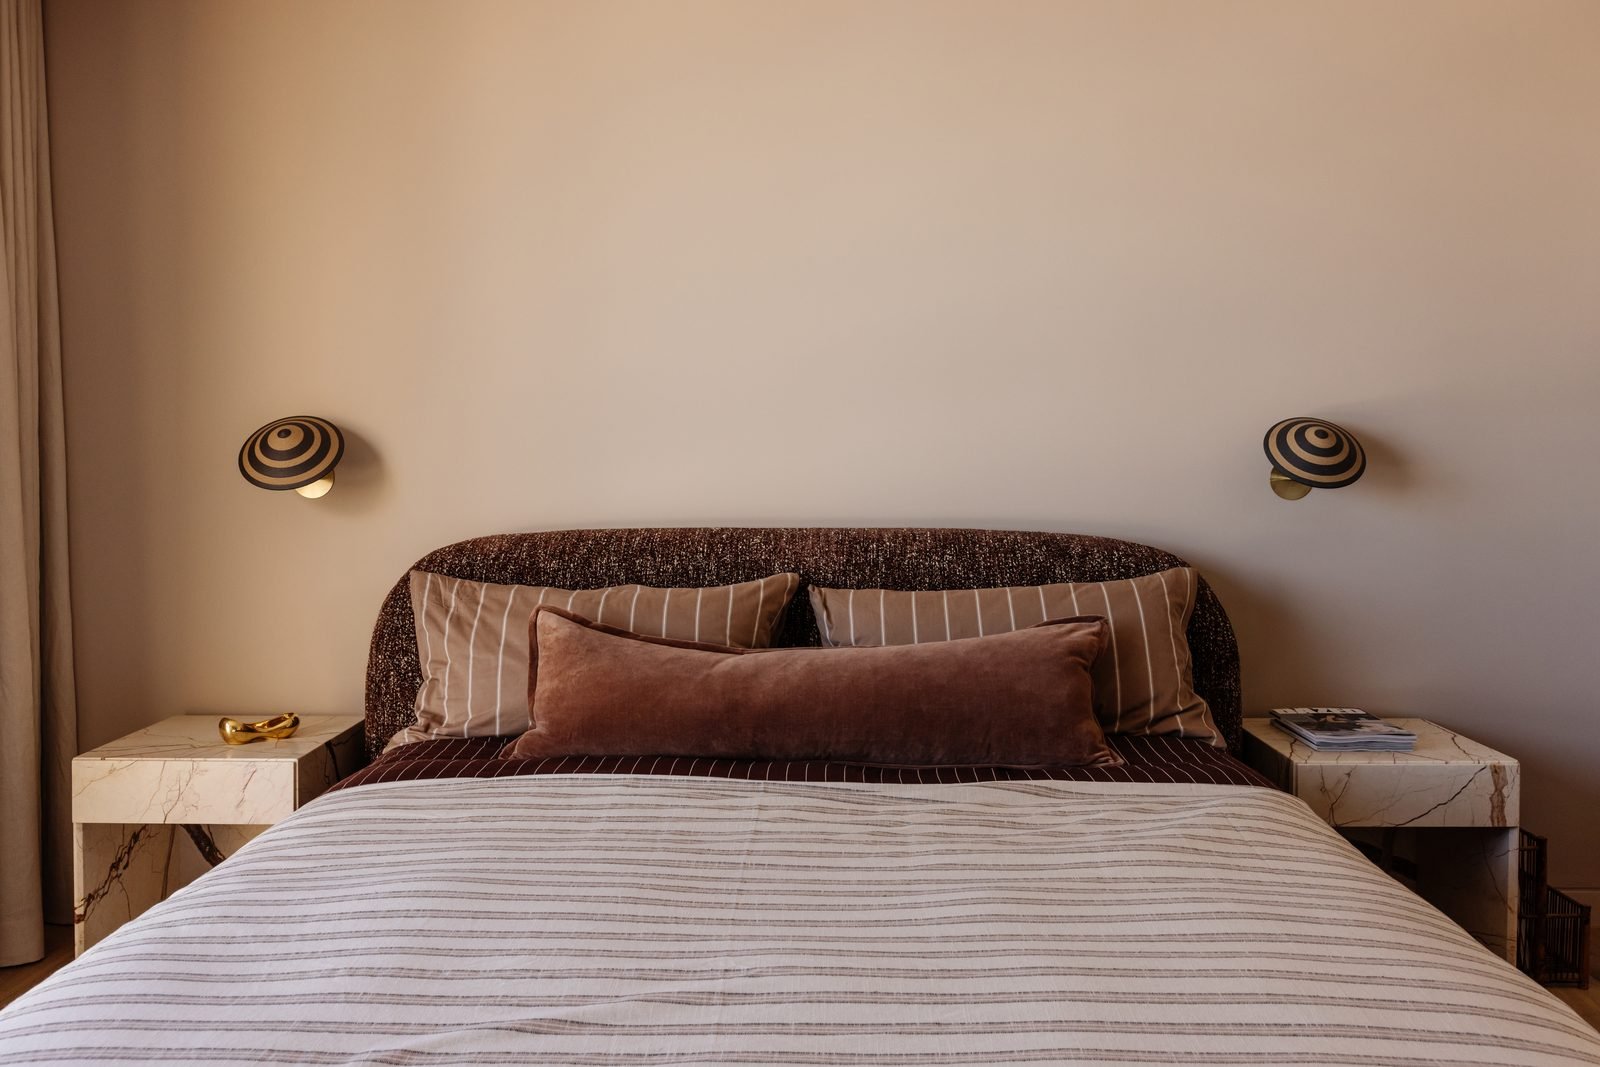
  • A pair of striped wall sconces either side of a bed with marble bedside tables
    Wall sconces either side of the bed.
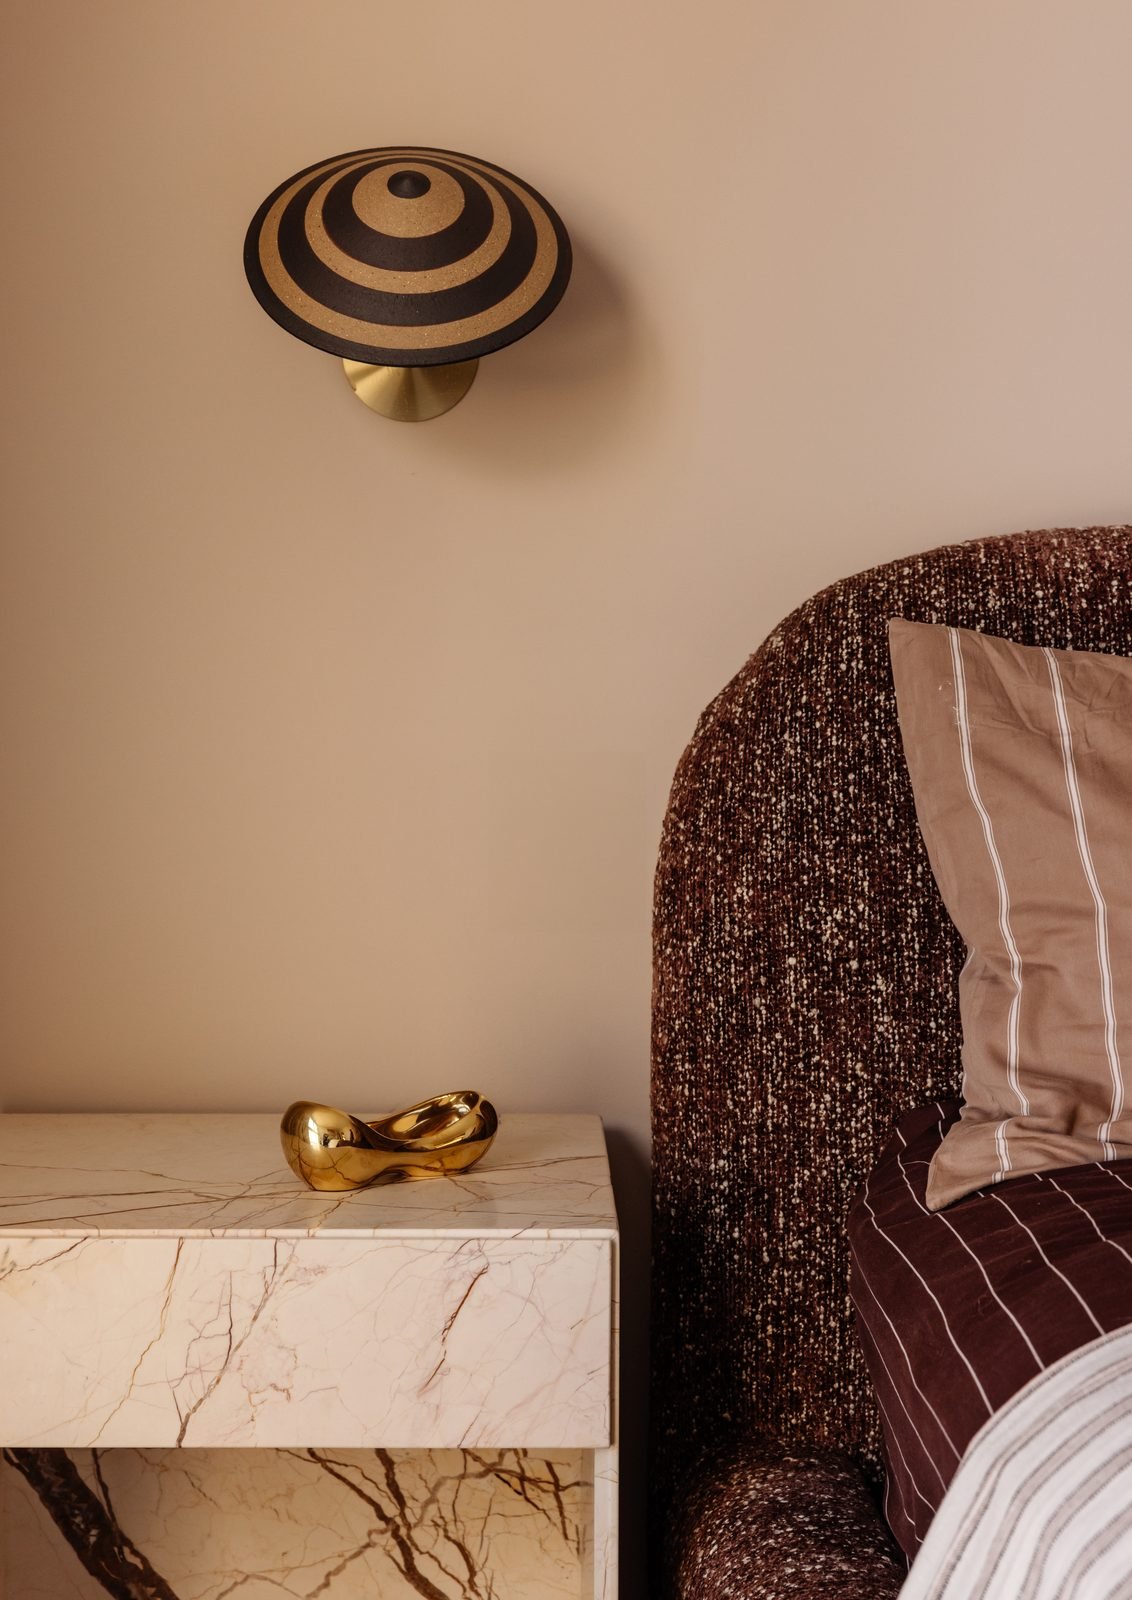
  • Close view of a striped wall sconce above a marble bedside table
    A wall sconce beside the bedhead.
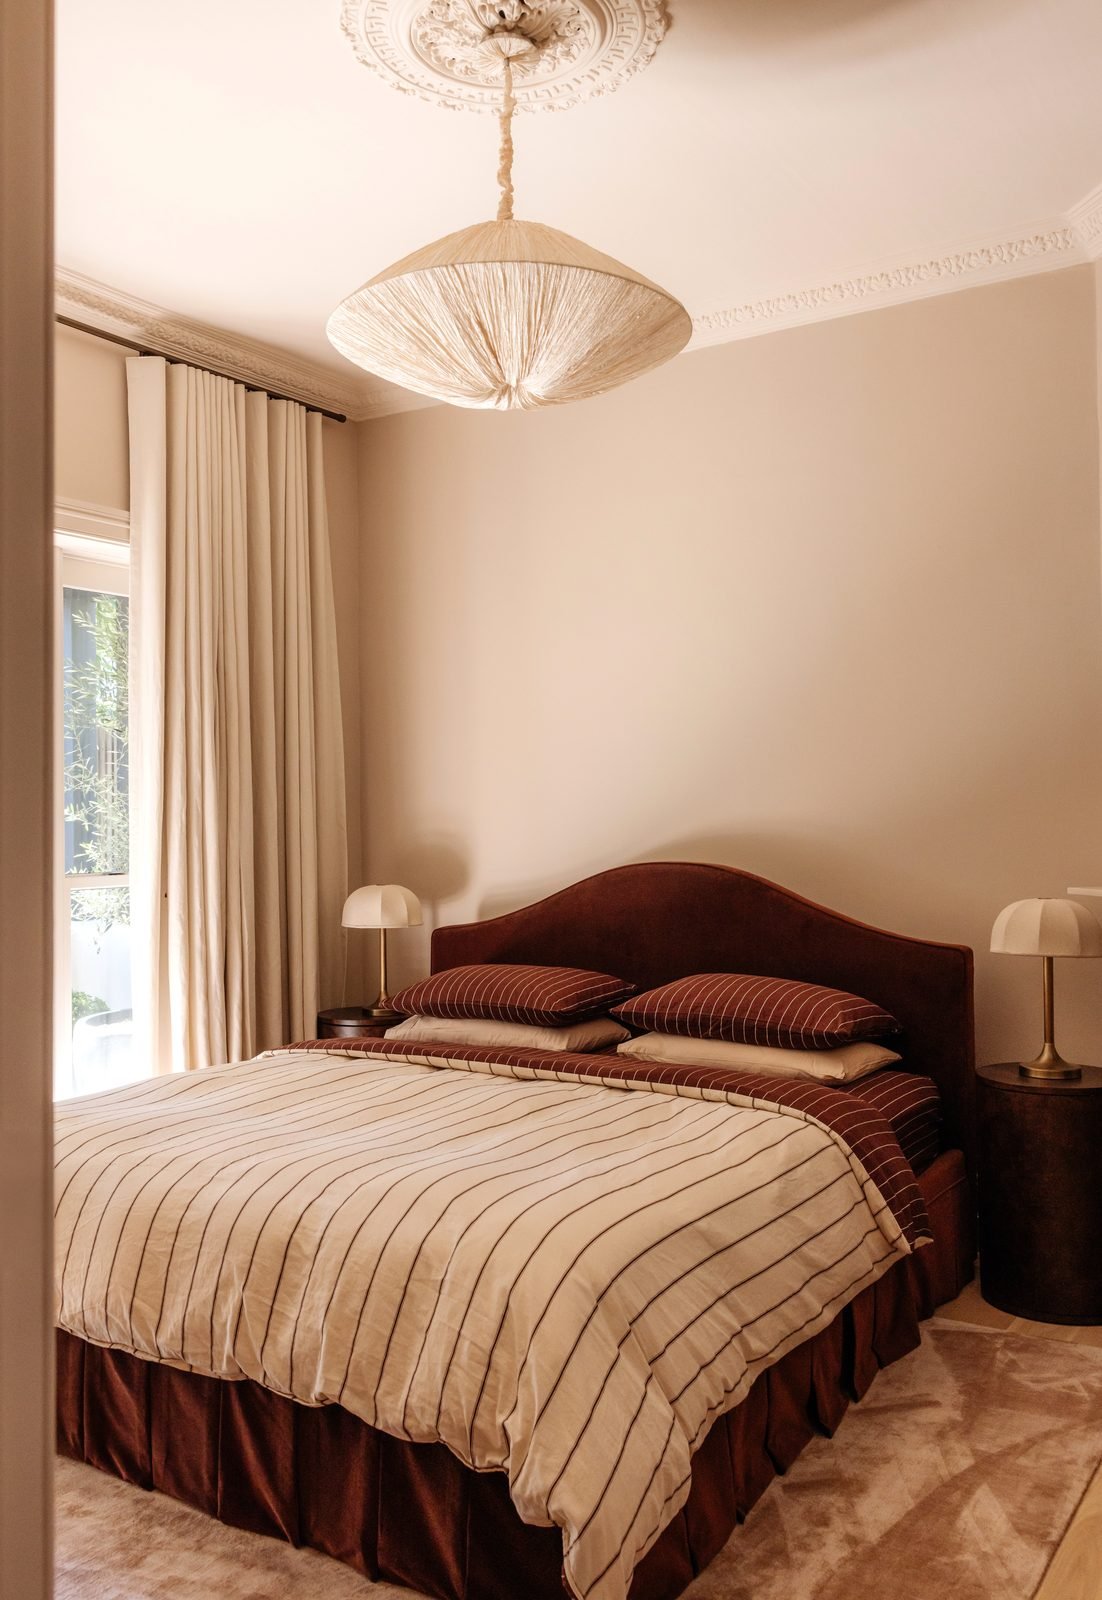
  • A pleated pendant hanging from an ornate ceiling rose above a bed
    A pleated pendant under the ceiling rose.
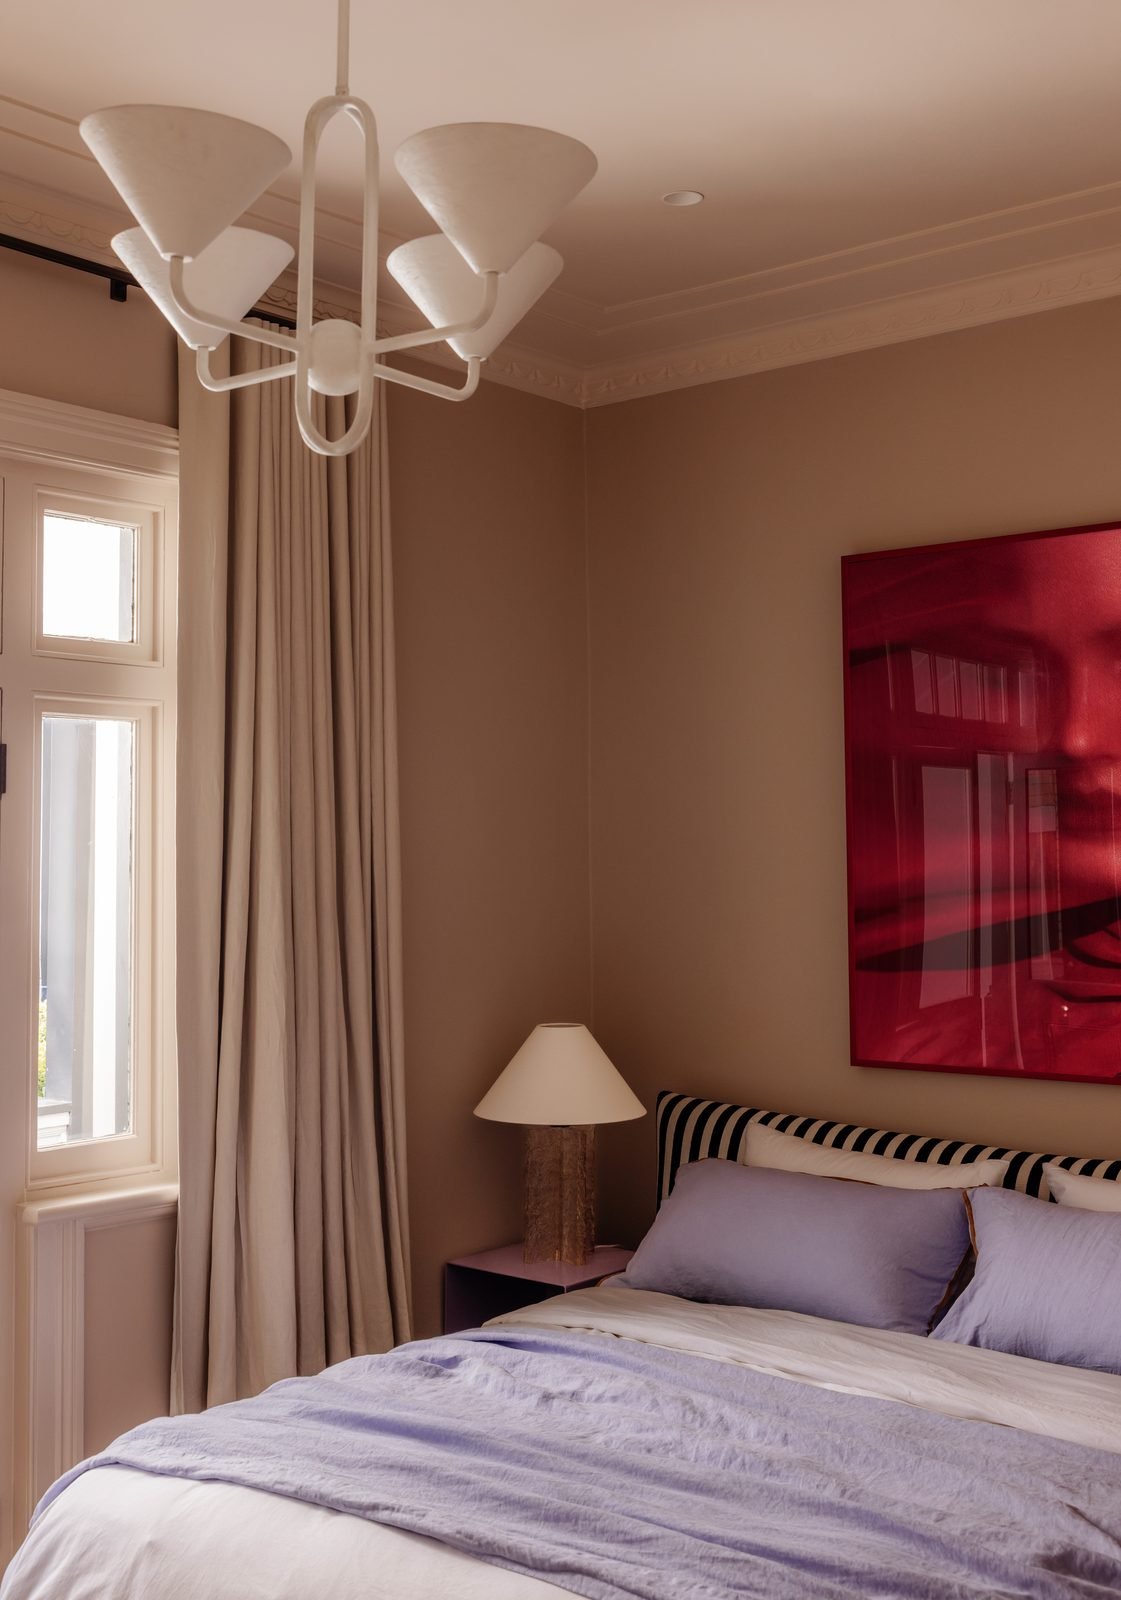
  • A white chandelier with cone shades in a bedroom
    A cone chandelier in the bedroom.
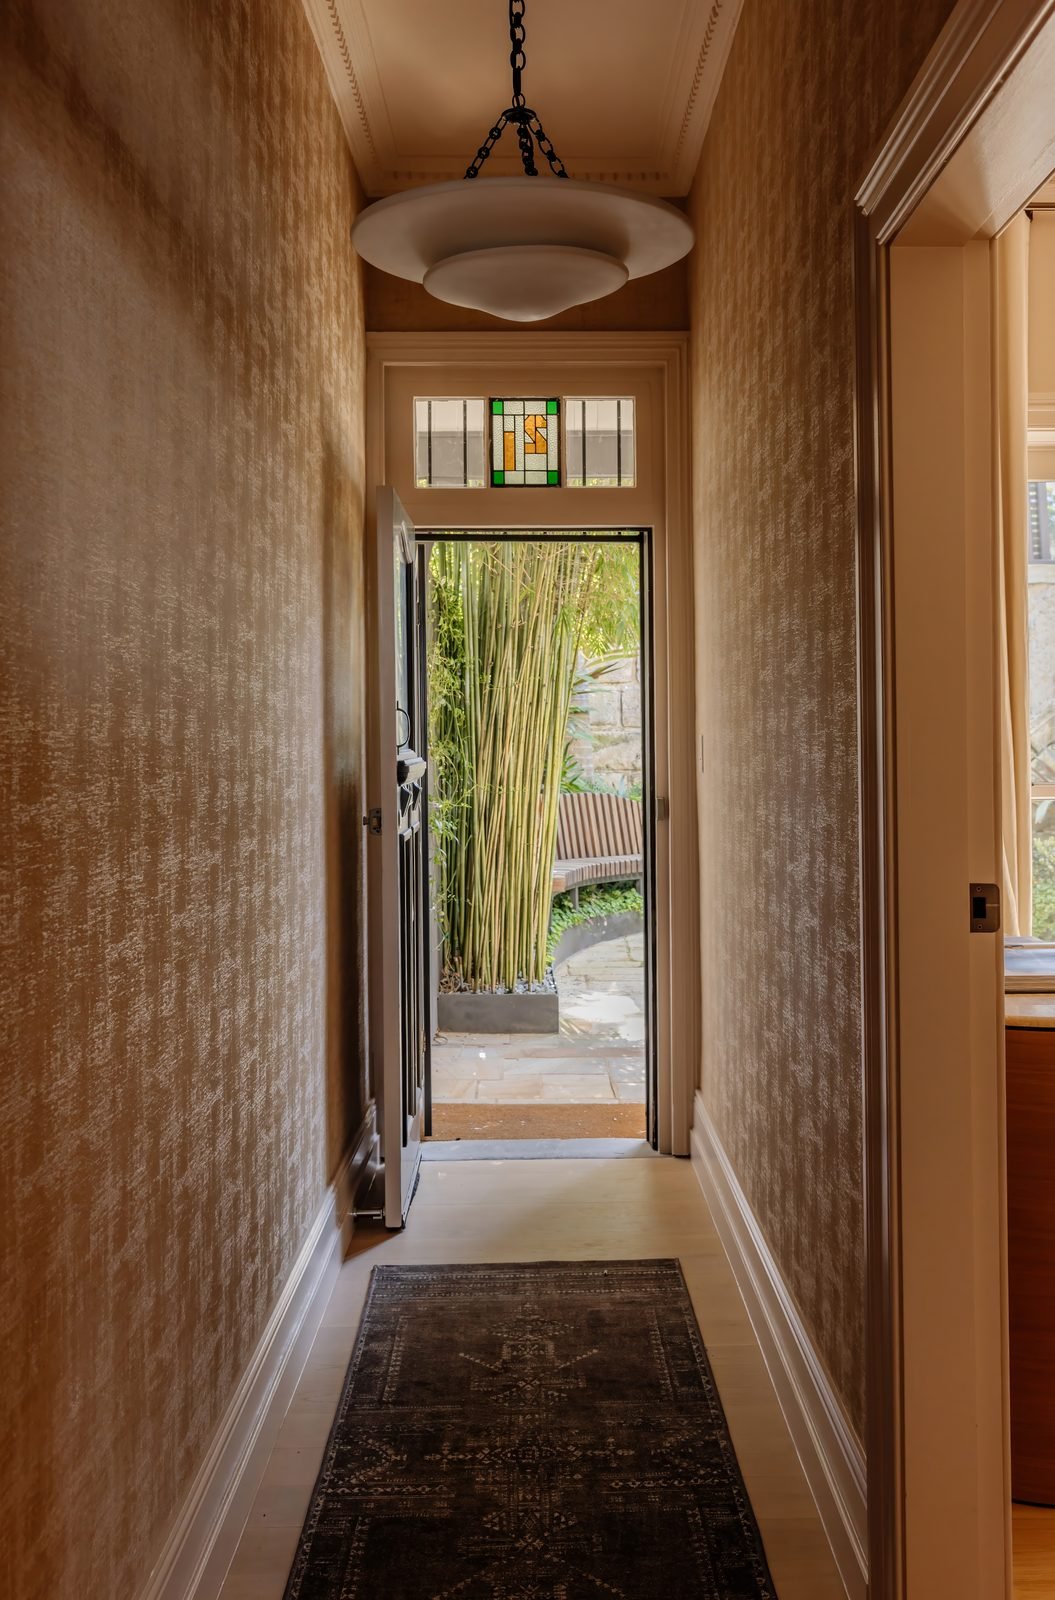
  • A pendant light in a narrow hallway, looking out through the open front door
    The hallway light, looking out the front door.

Interior design: Claudia Lambert Interiors

A Beverley Park renovation

We did the electrical on this renovation for Schemes & Spaces.

Spotlights, pendants and wall lights through the kitchen and dining, lighting in the open shelves, power for the island and the range hood, and the lighting in both bathrooms.
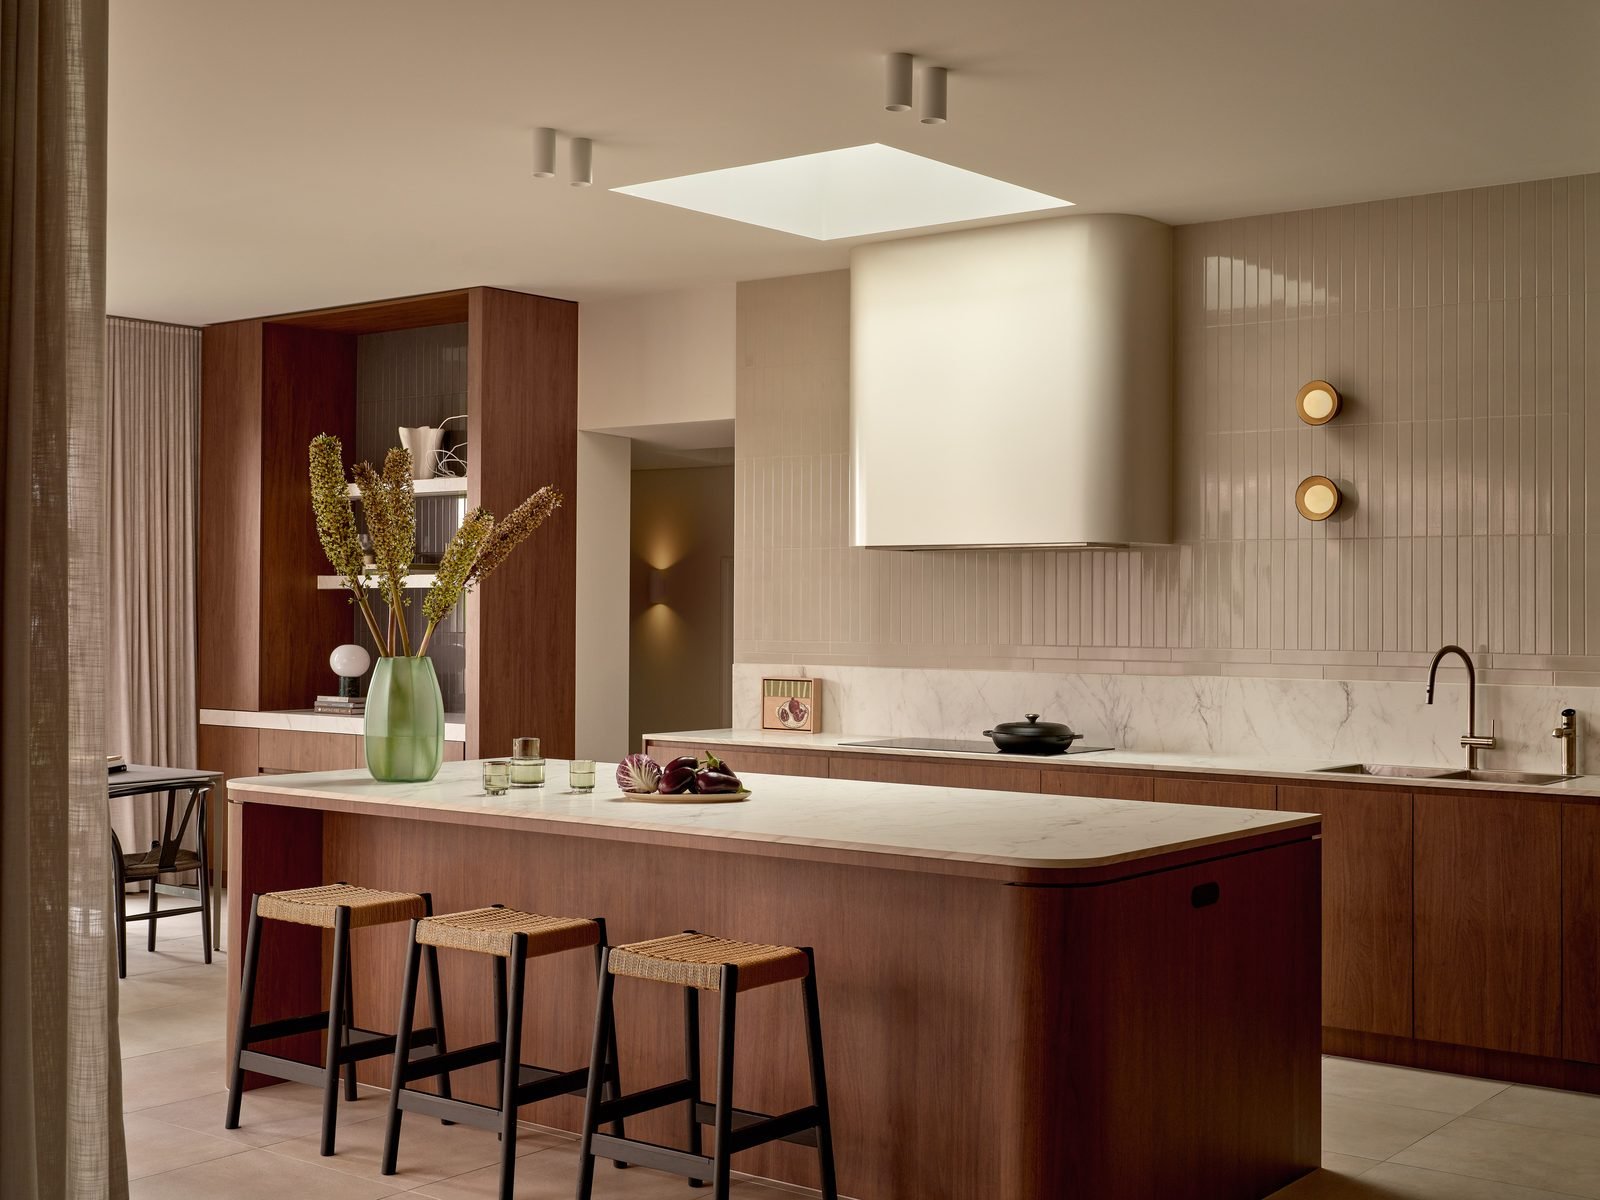
  • Walnut kitchen island under a skylight, with a curved range hood, ceiling spotlights and two round wall lights
    The island under the skylight, with spotlights and wall lights.
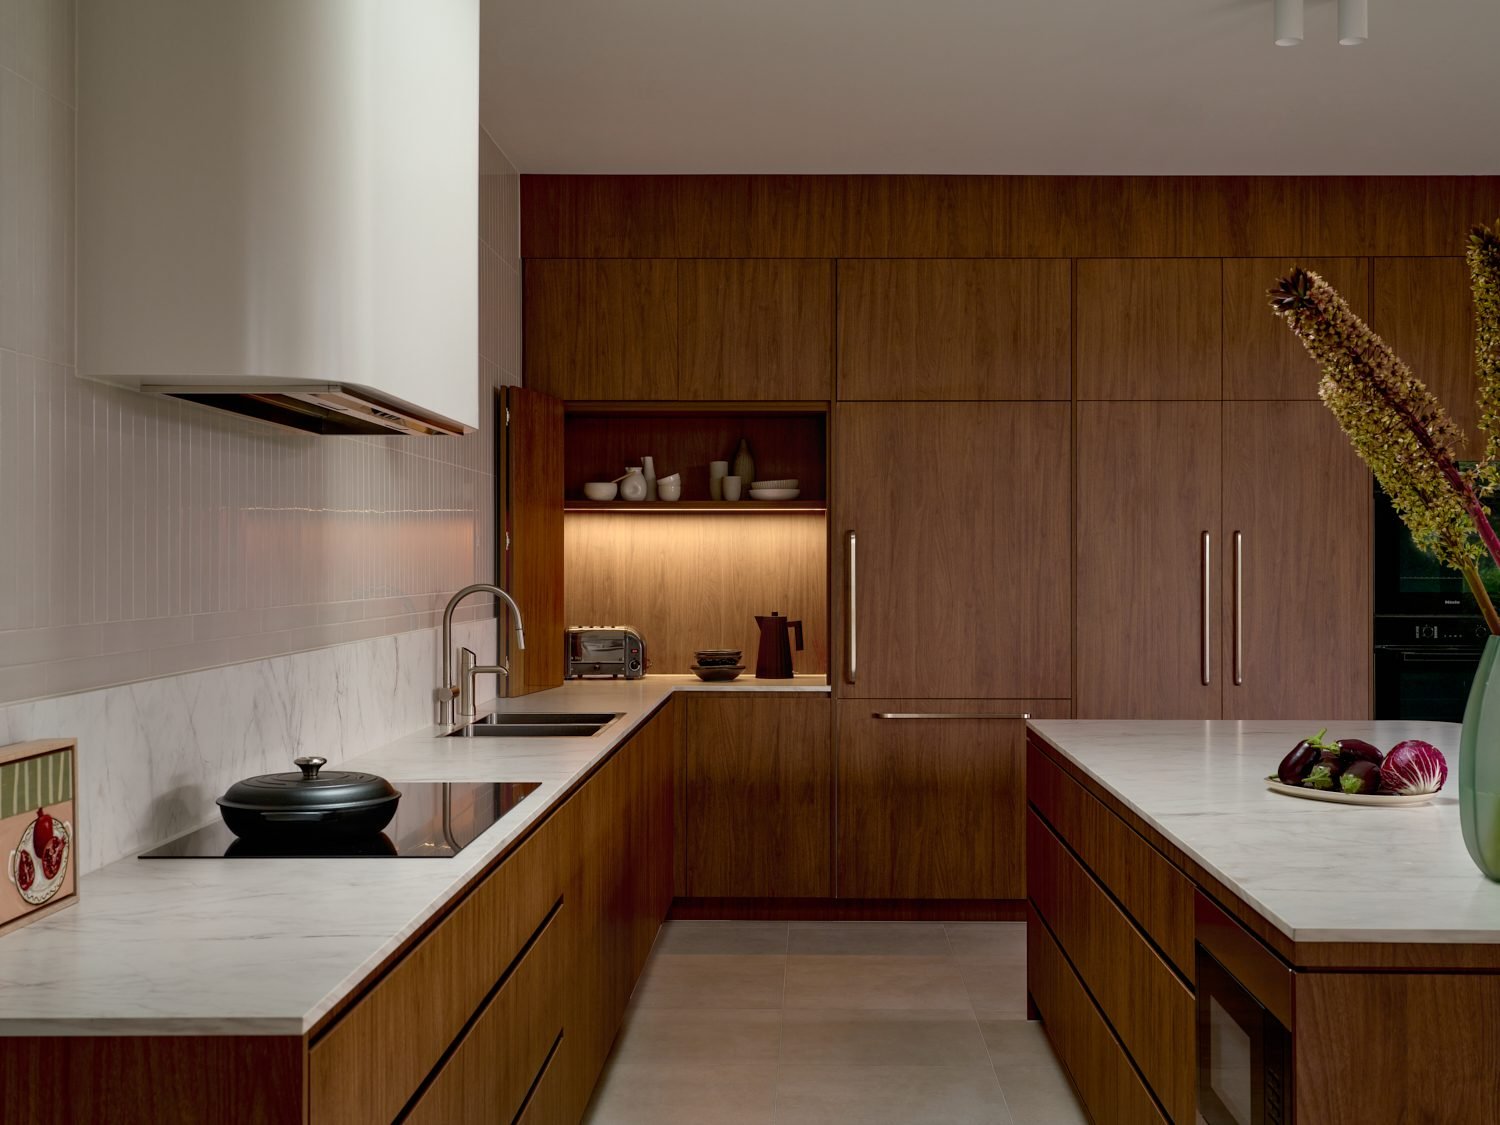
  • Walnut kitchen with a curved range hood and a lit open shelf set into the joinery
    Lighting in the open shelf, and the range hood.
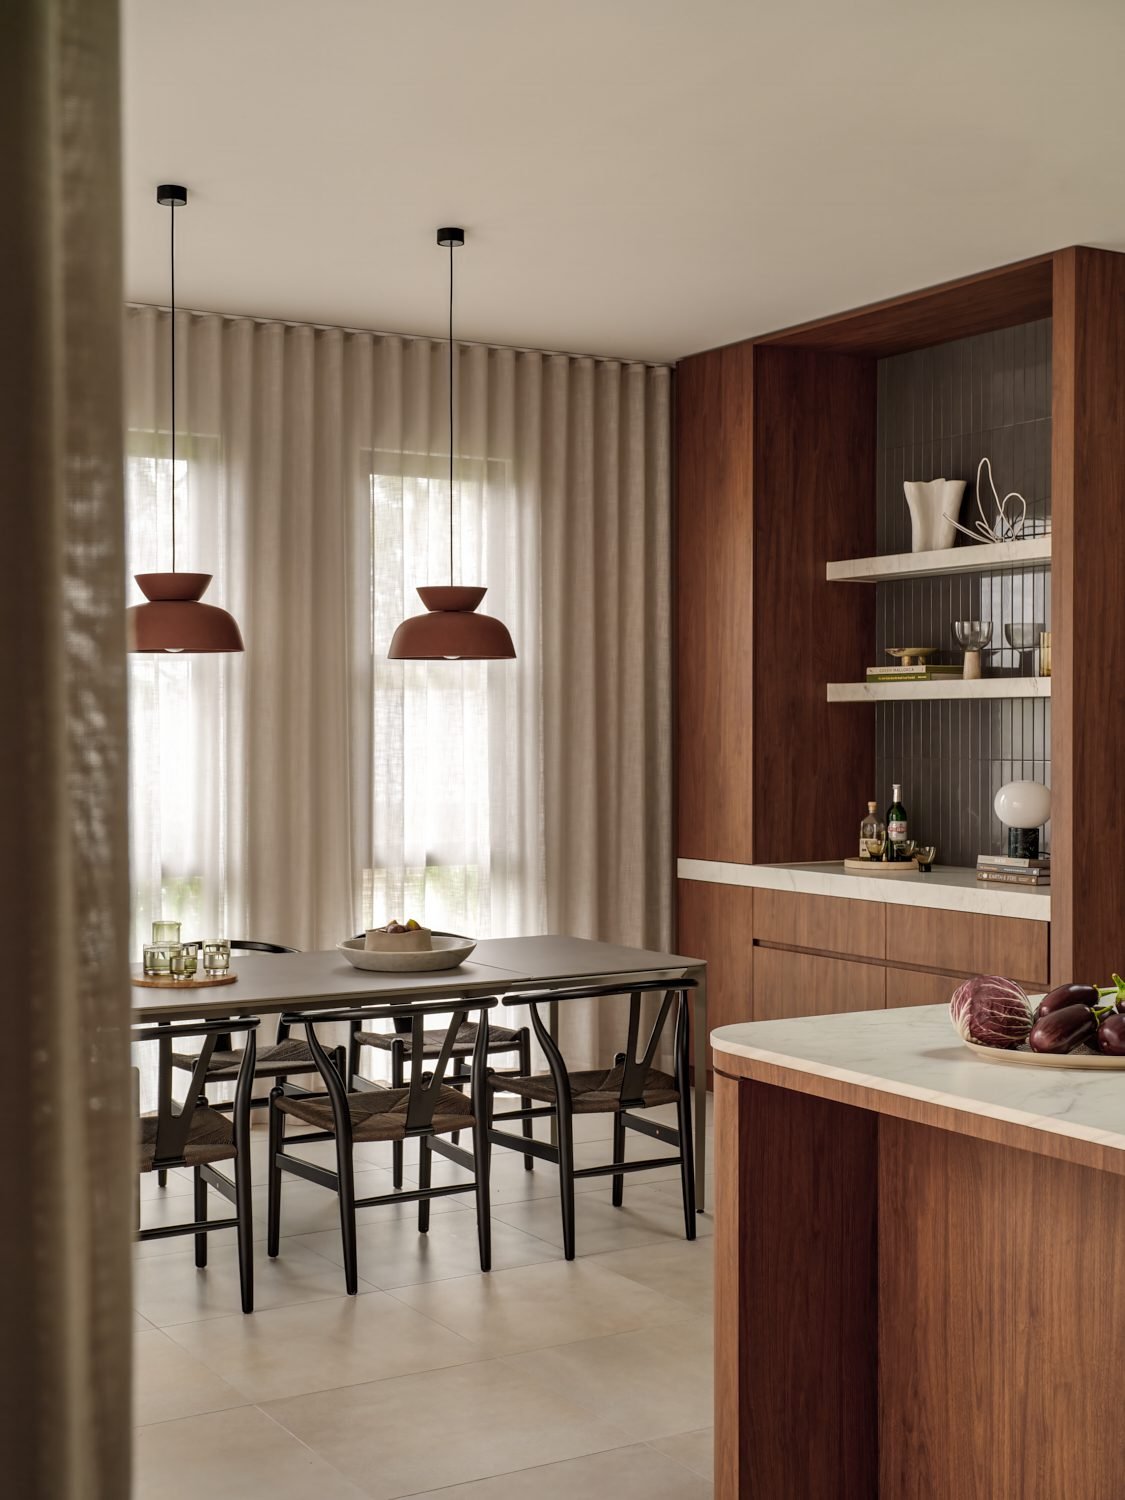
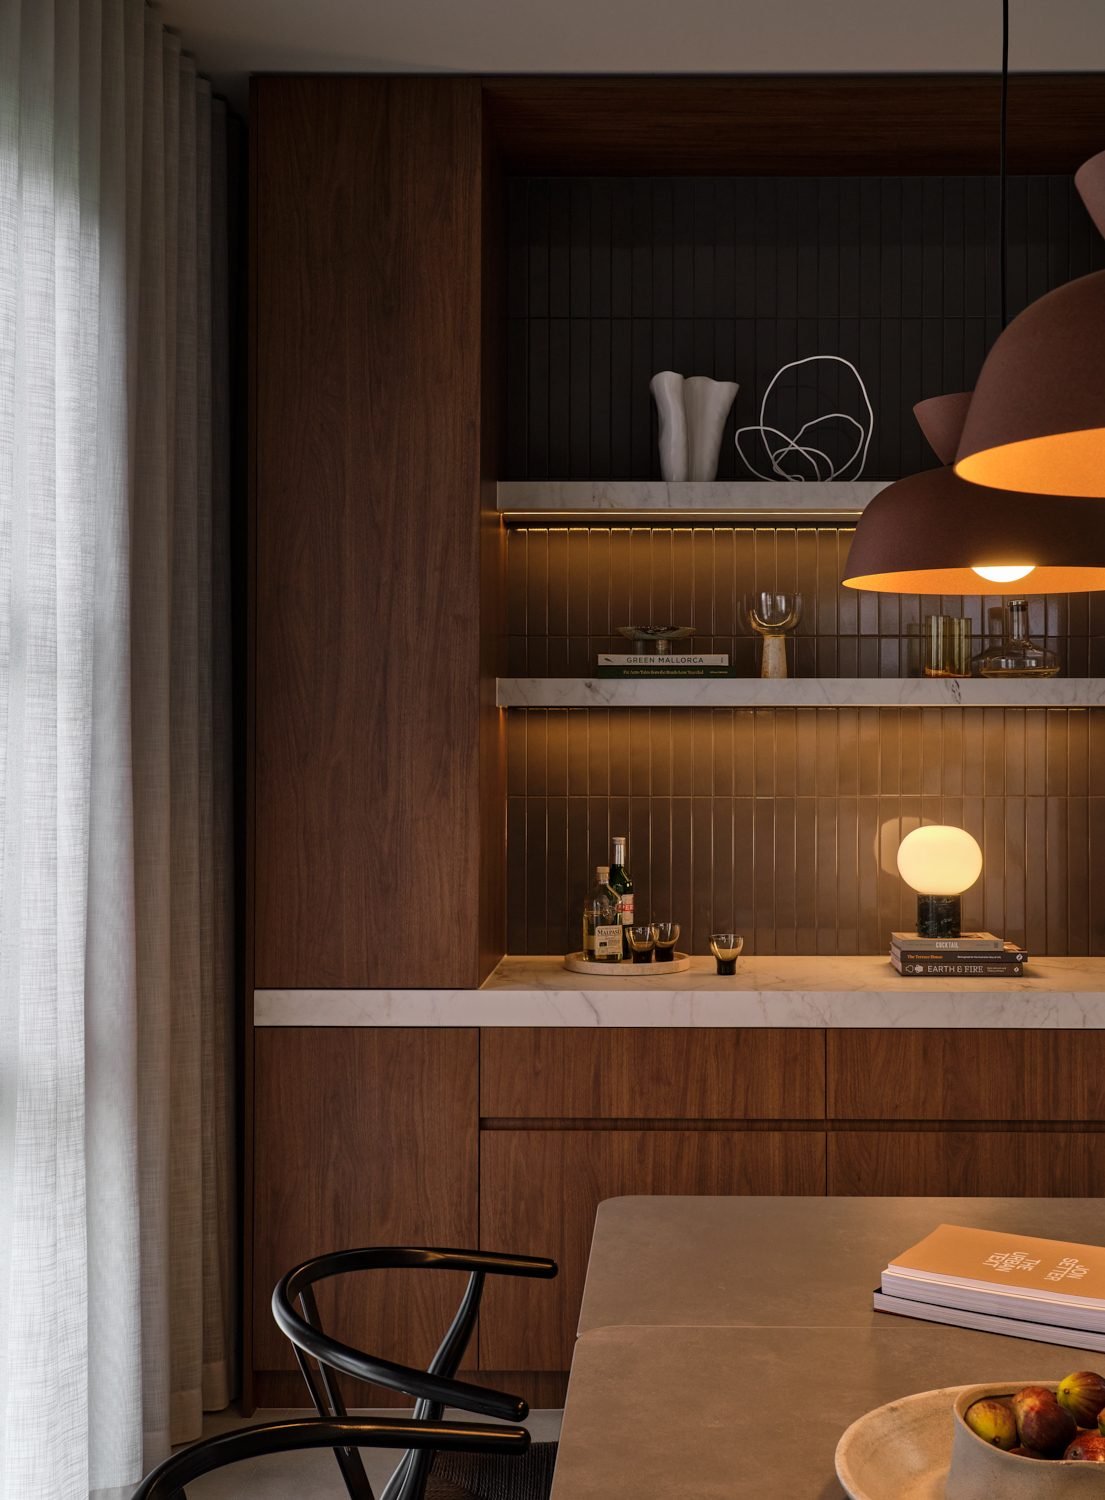
  • Dining table with two rust-coloured pendants above it and open shelving beside
    Two pendants over the dining table.
  • Open shelves with strip lighting under each shelf, a table lamp and a rust pendant in front
    Strip lights under the shelves, and a pendant.
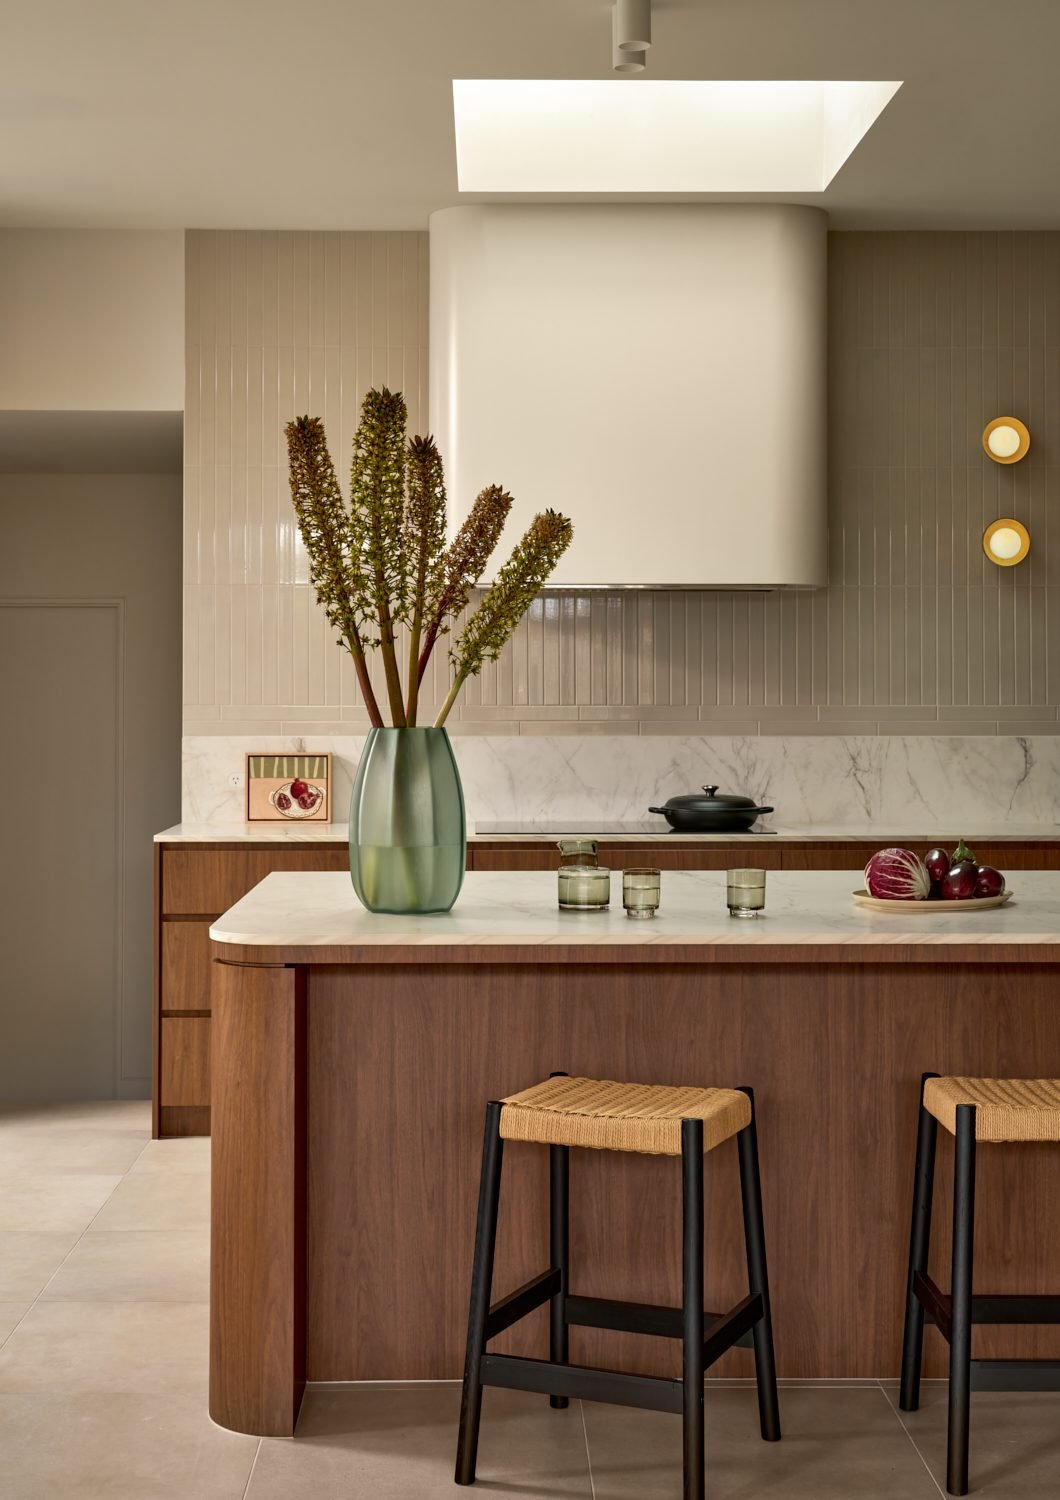
  • The island bench and curved range hood under the skylight, with two round wall lights beside the hood
    Two wall lights beside the range hood.
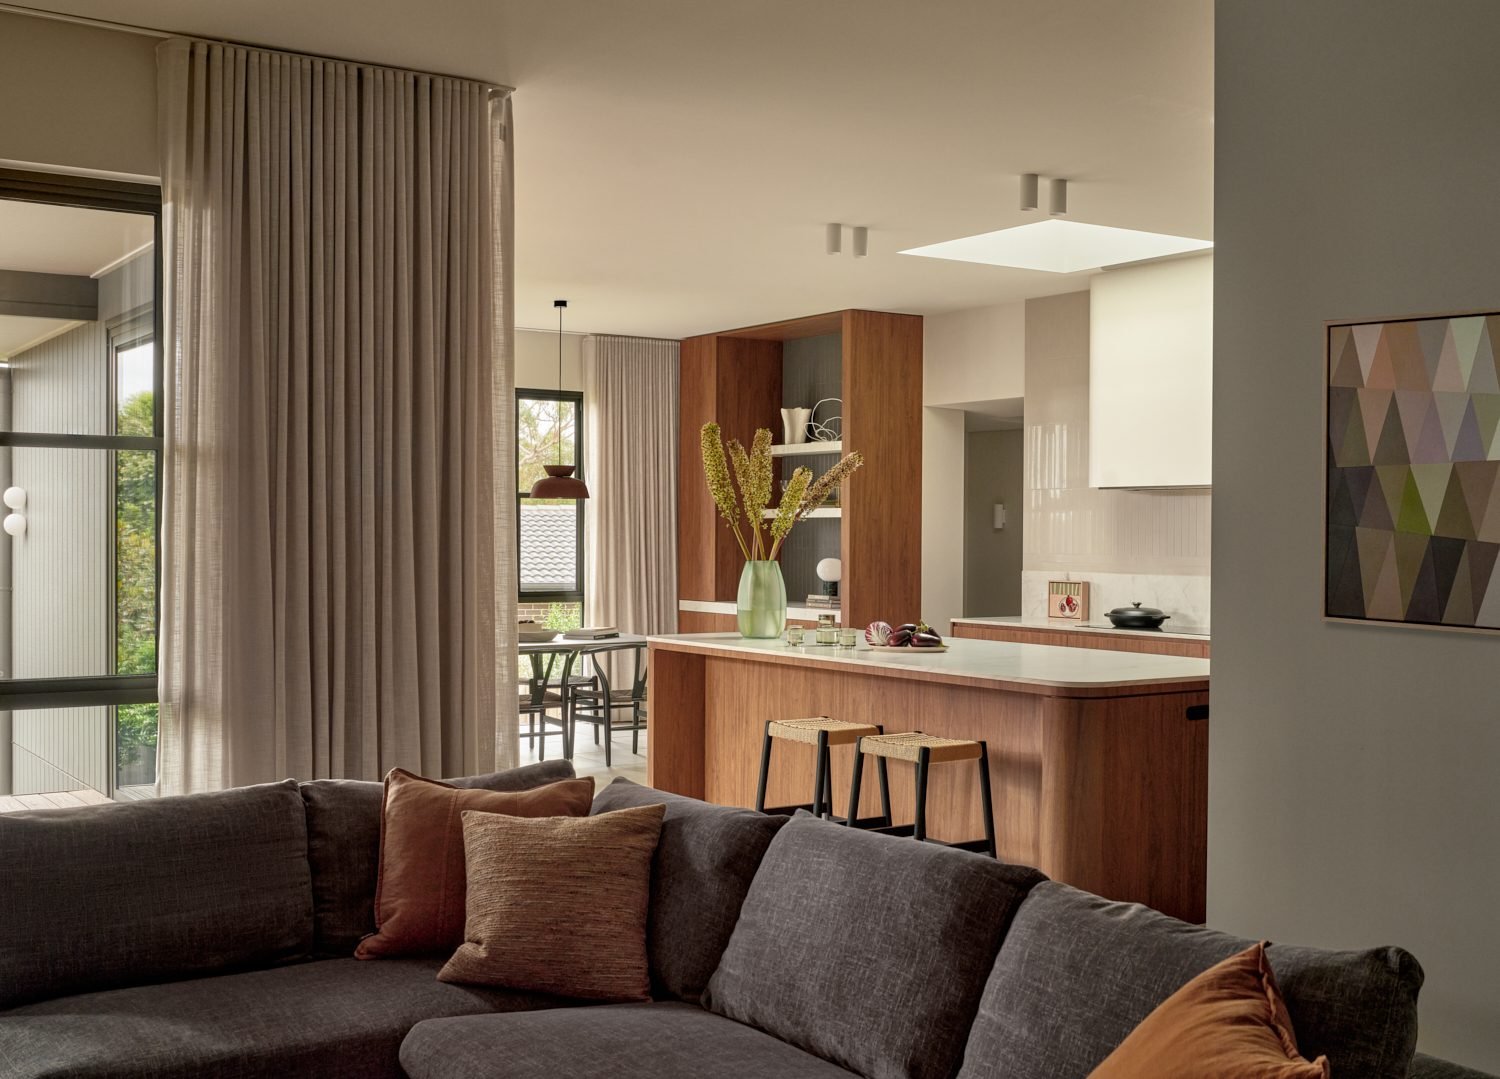
  • Looking from the lounge through to the kitchen, with ceiling spotlights and a skylight
    From the lounge through to the kitchen.
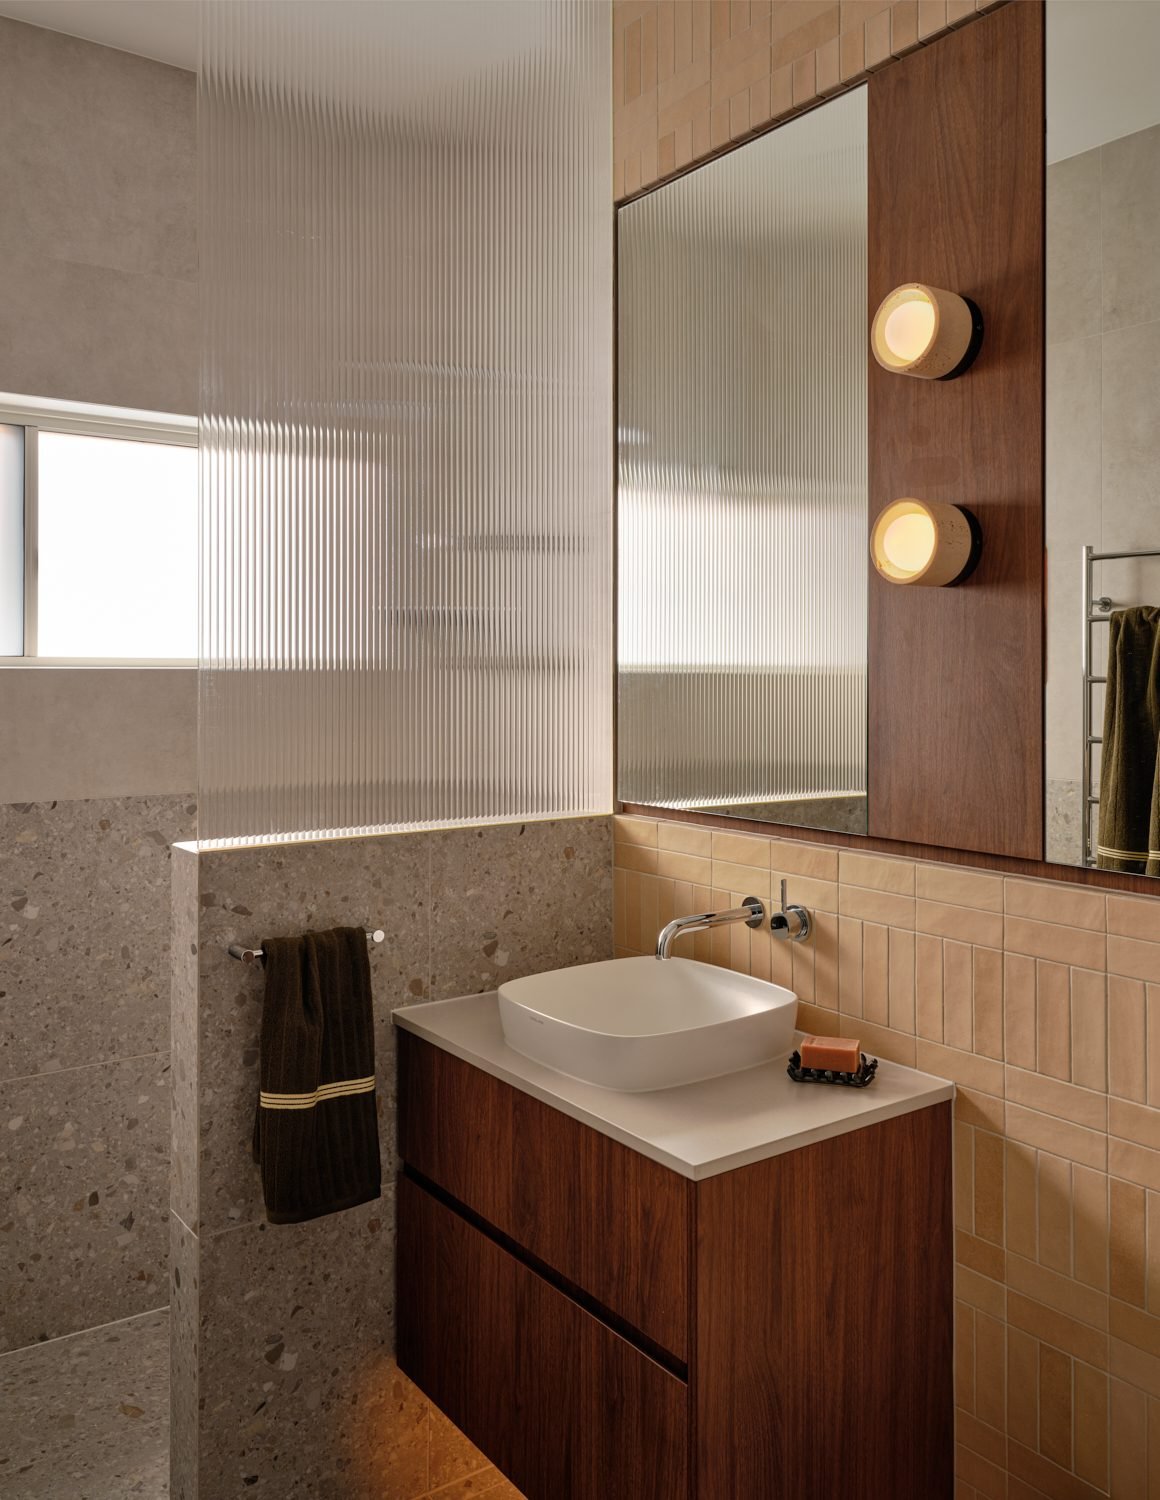
  • Bathroom vanity with two round wall lights beside the mirror and a fluted glass shower screen
    Two wall lights beside the bathroom mirror.
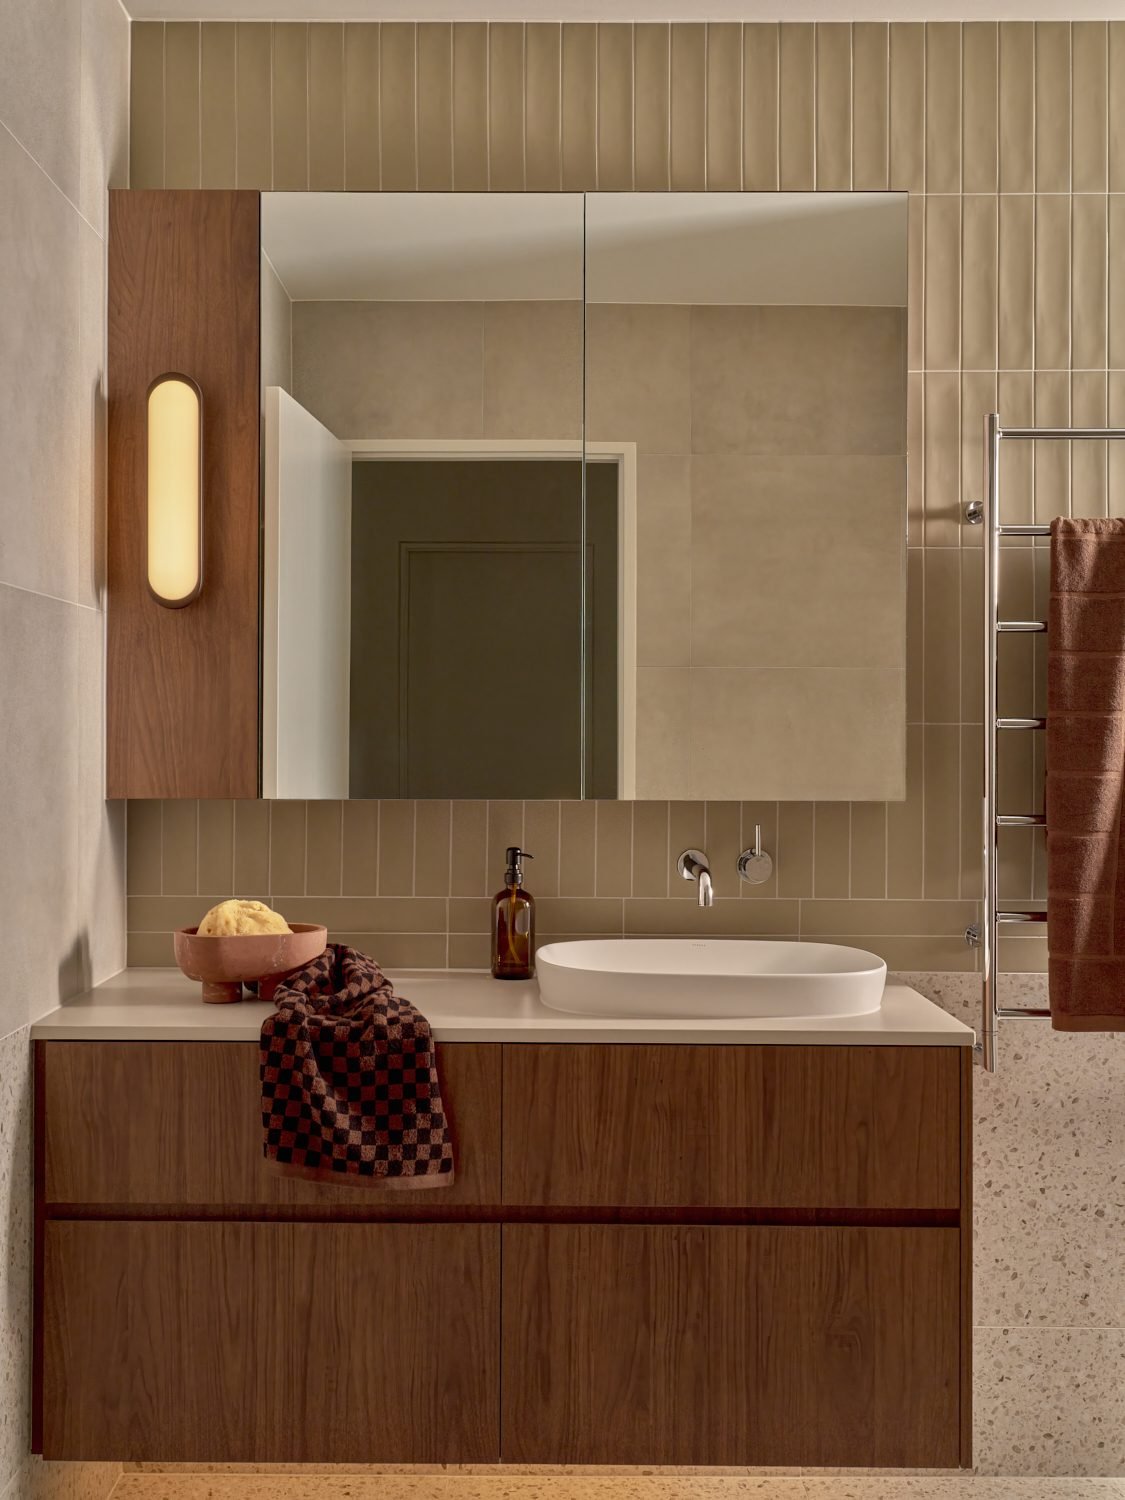
  • A second vanity with a pill-shaped wall light beside the mirror cabinet
    A wall light beside the mirror cabinet.

Interior design: Schemes & Spaces

Ceiling fans, fitted and tested.
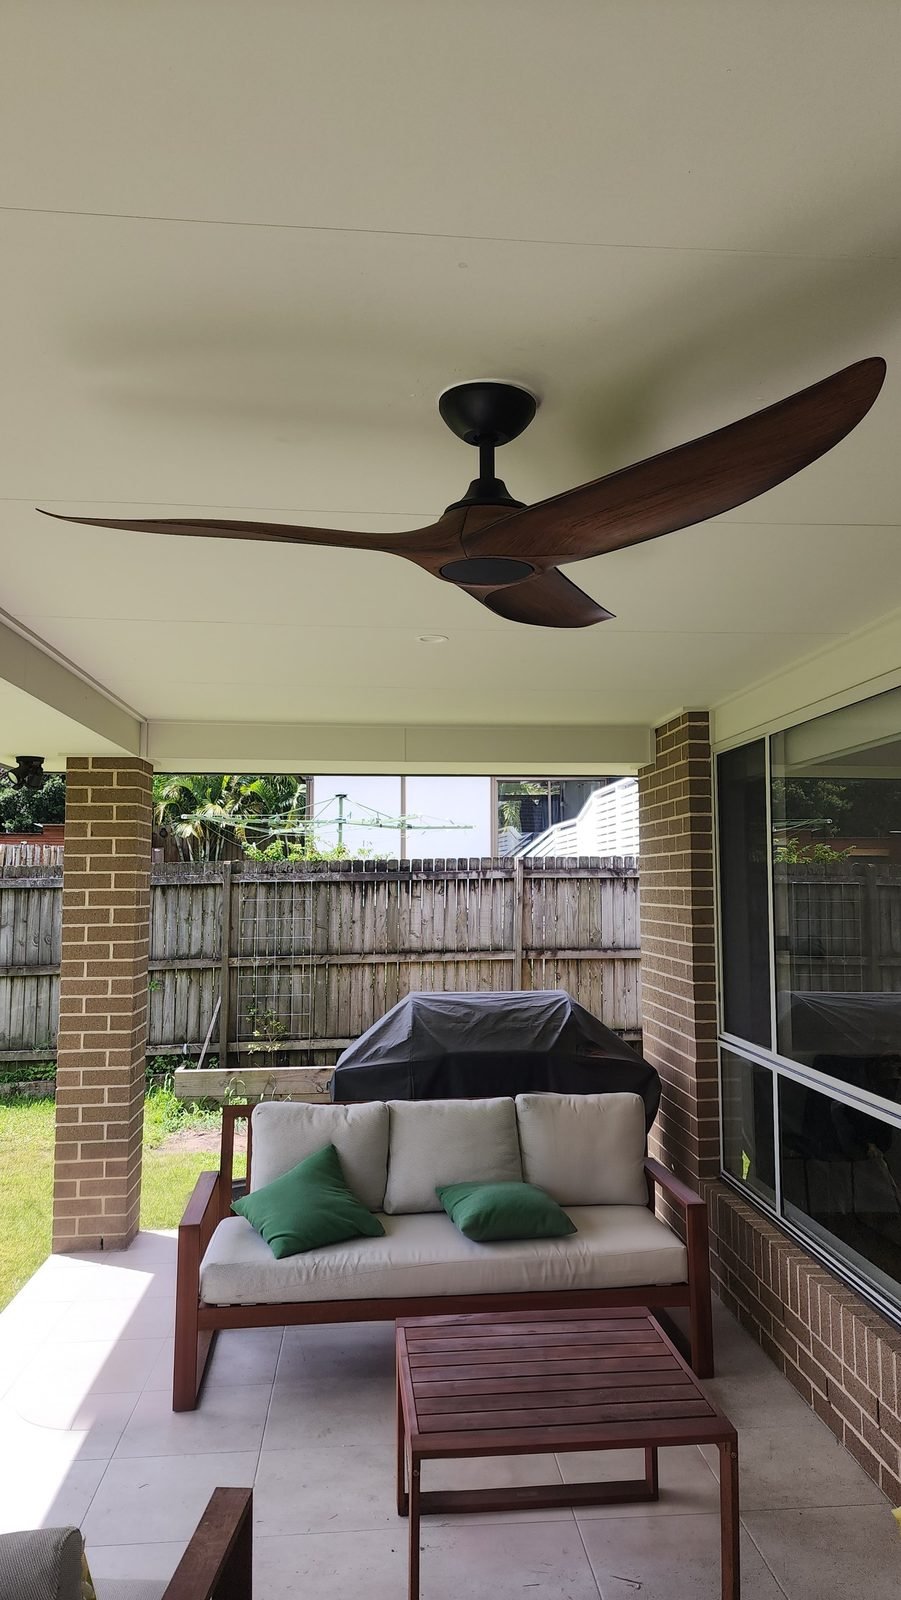
  • Dark timber-look ceiling fan above an outdoor lounge on a brick-pillared patio
    A timber-look fan over a covered patio.
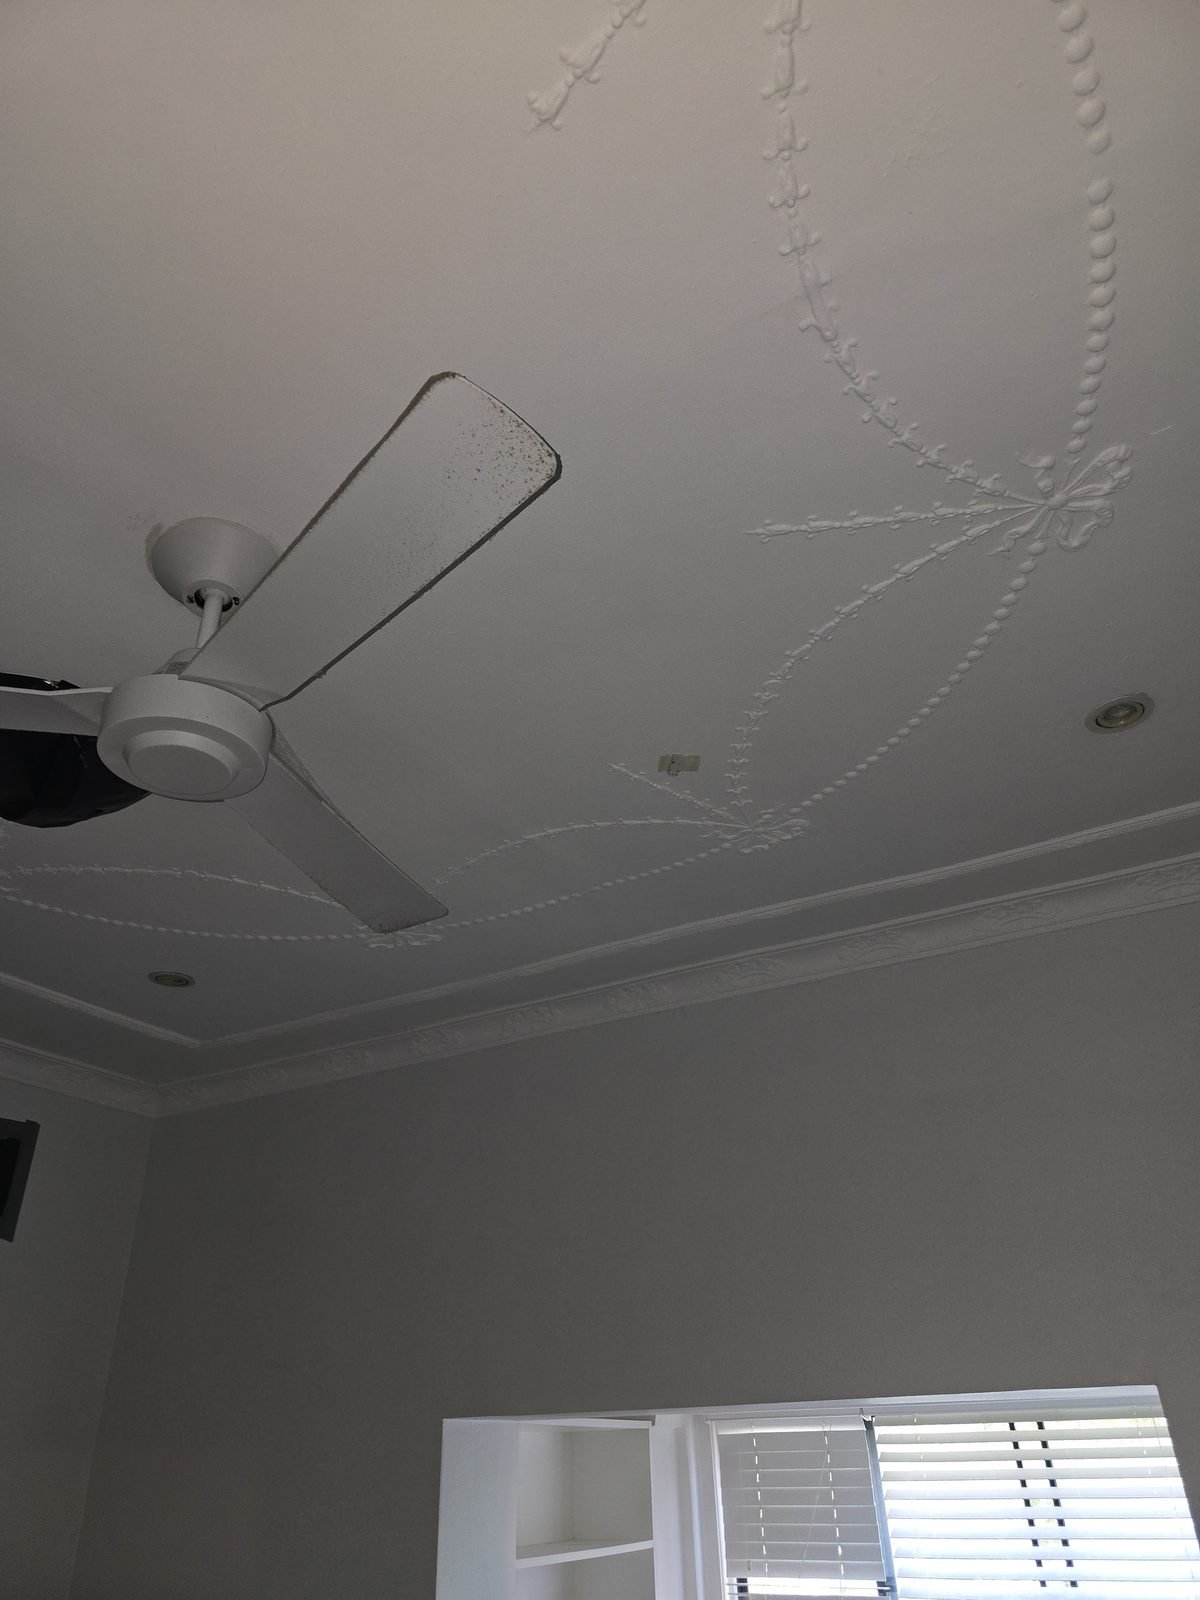
  • White three-blade fan beneath a decorative plaster ceiling
    A white fan under an ornate plaster ceiling.
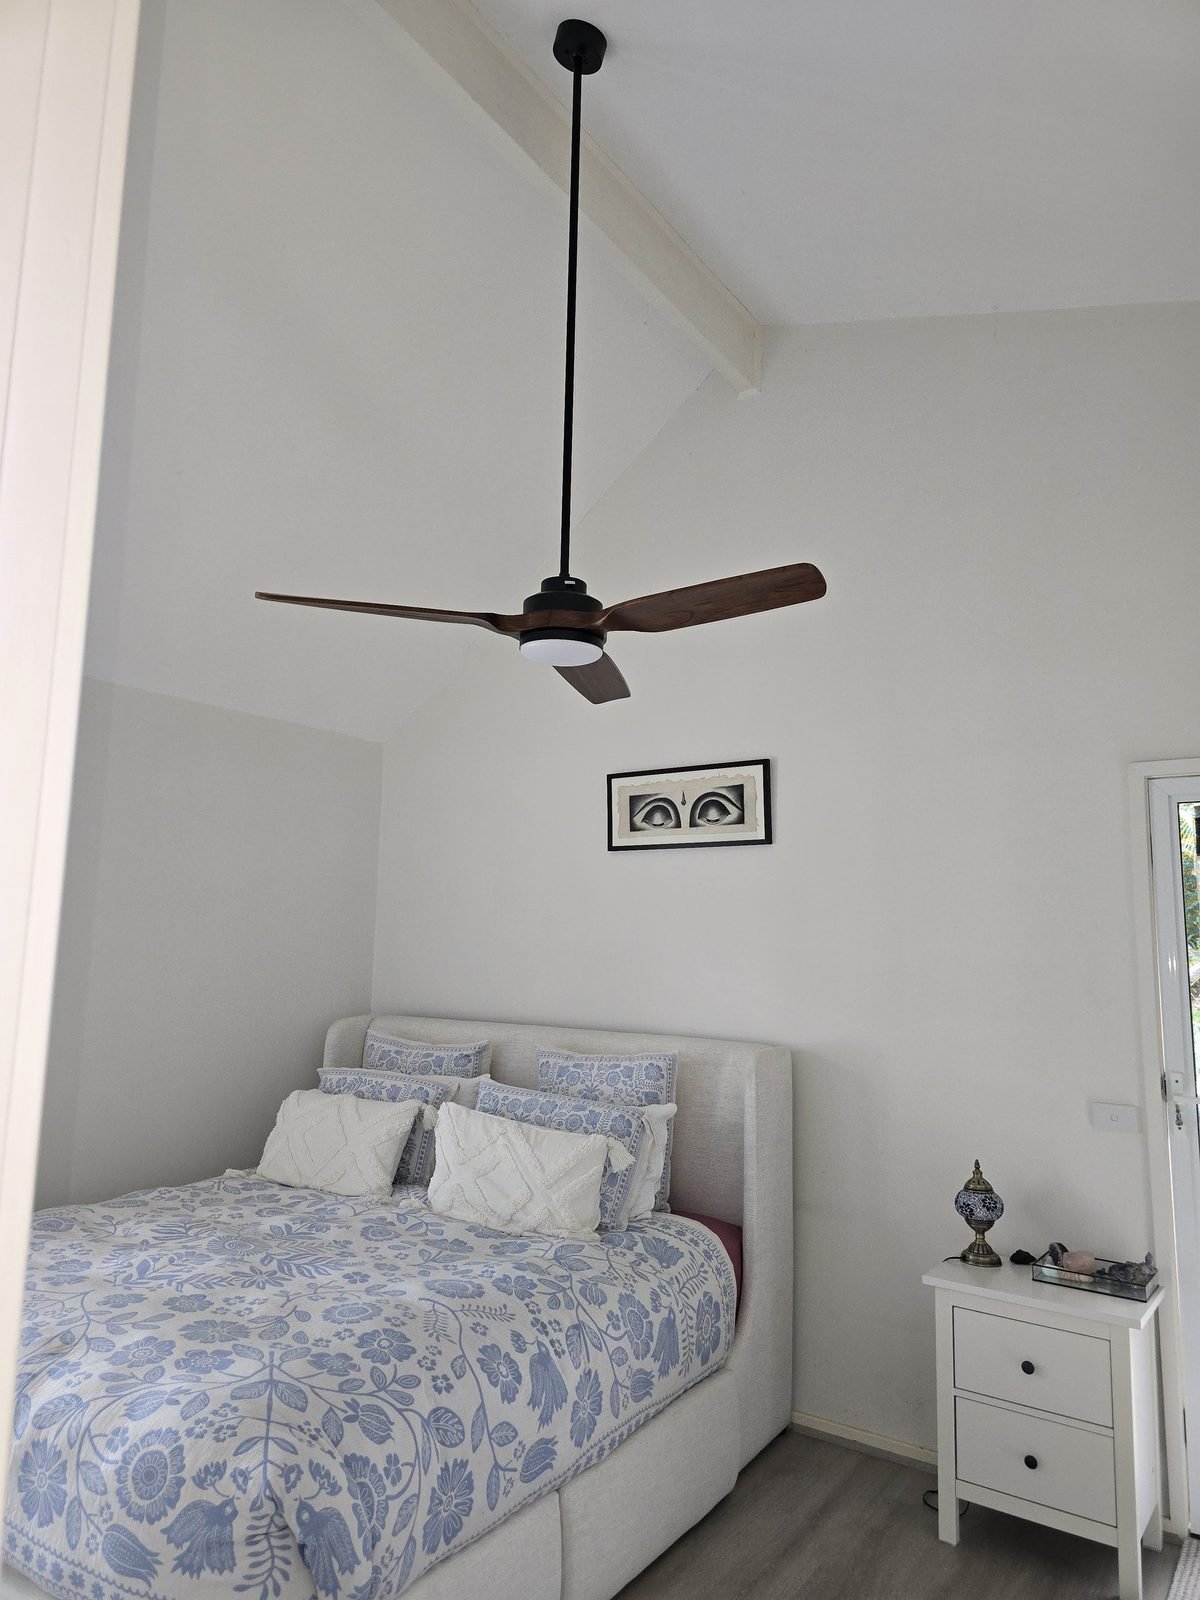
  • Timber-look fan on a long drop rod above a bed under a sloping ceiling
    A timber-look fan in a raked-ceiling bedroom.
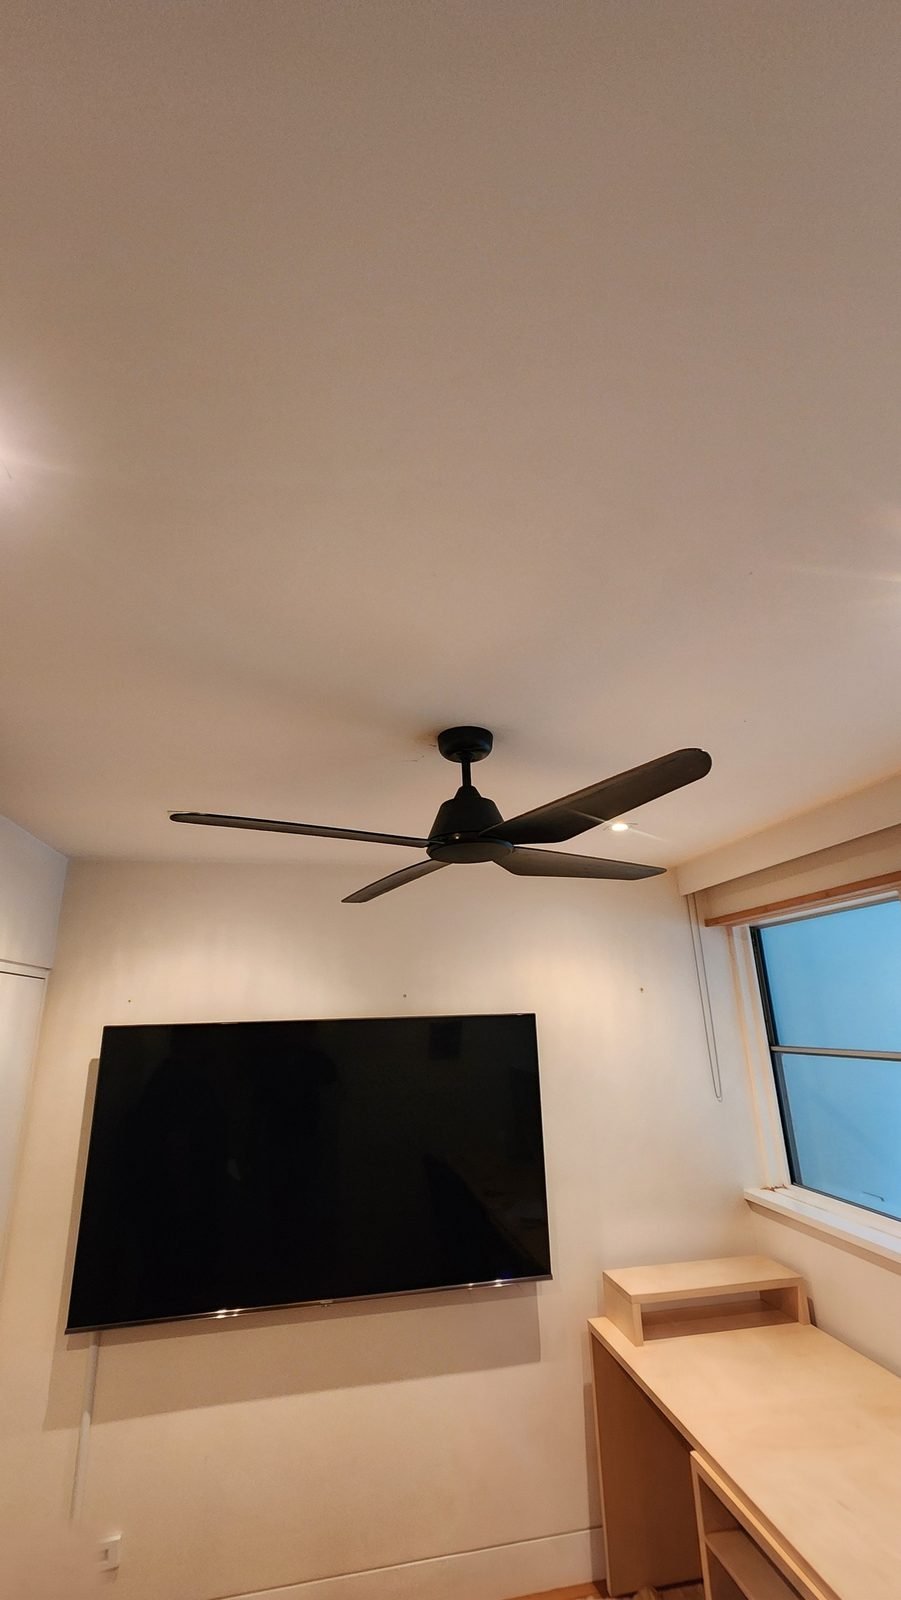
  • Matte black three-blade fan above a desk and wall-mounted screen
    A matte black fan in a study.
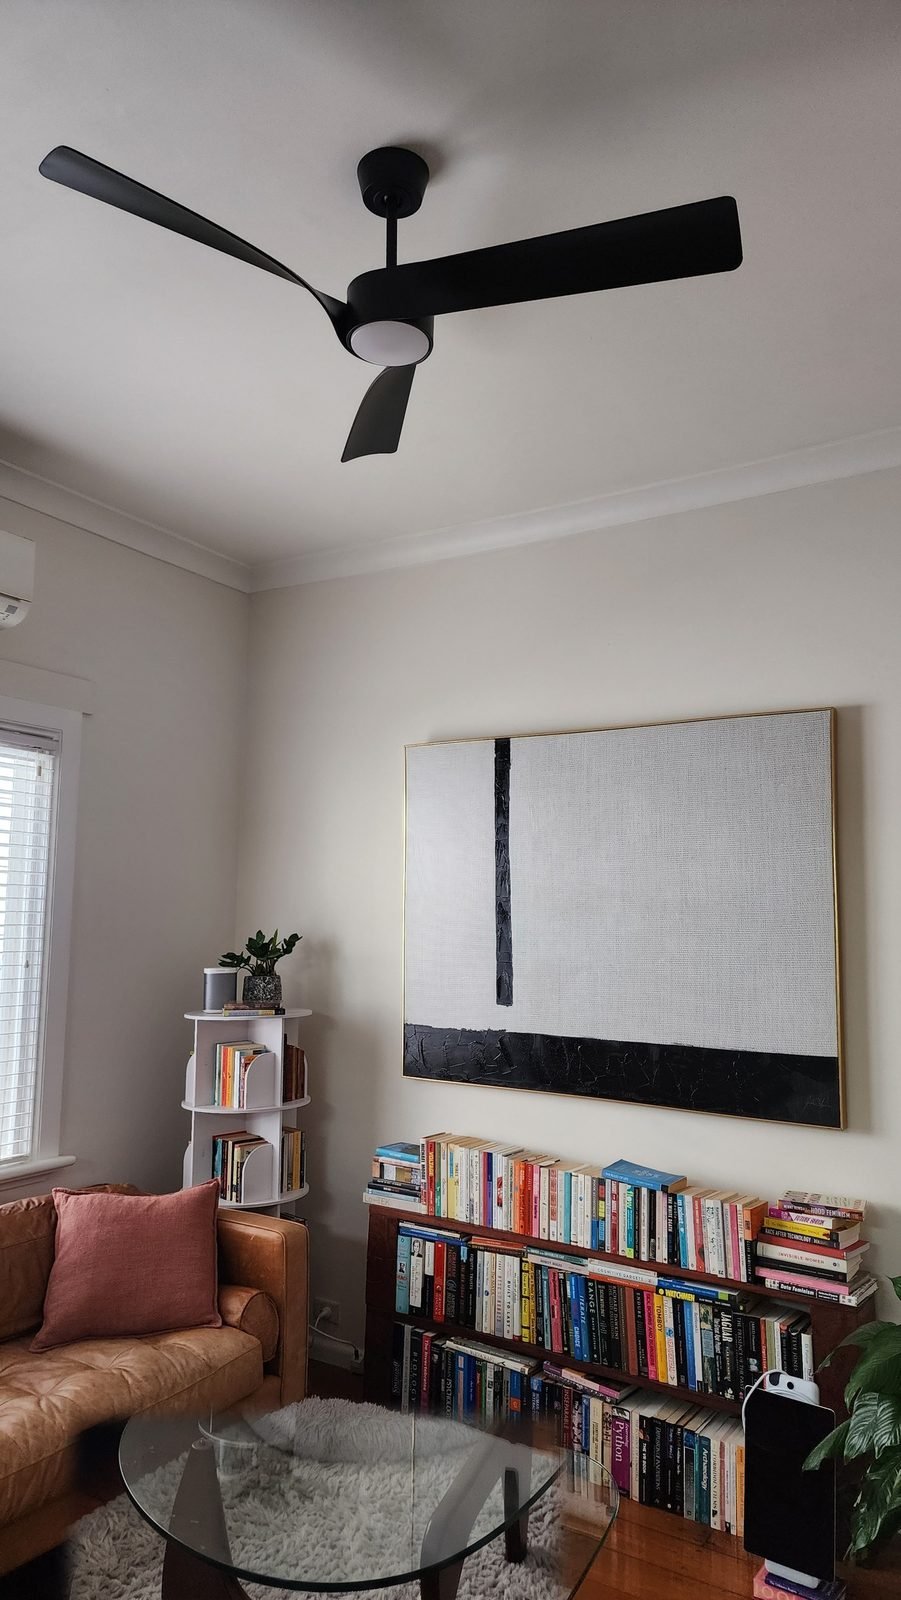
  • Black fan with a light under a high living room ceiling, bookshelf below
    A black fan in a living room with a high ceiling.
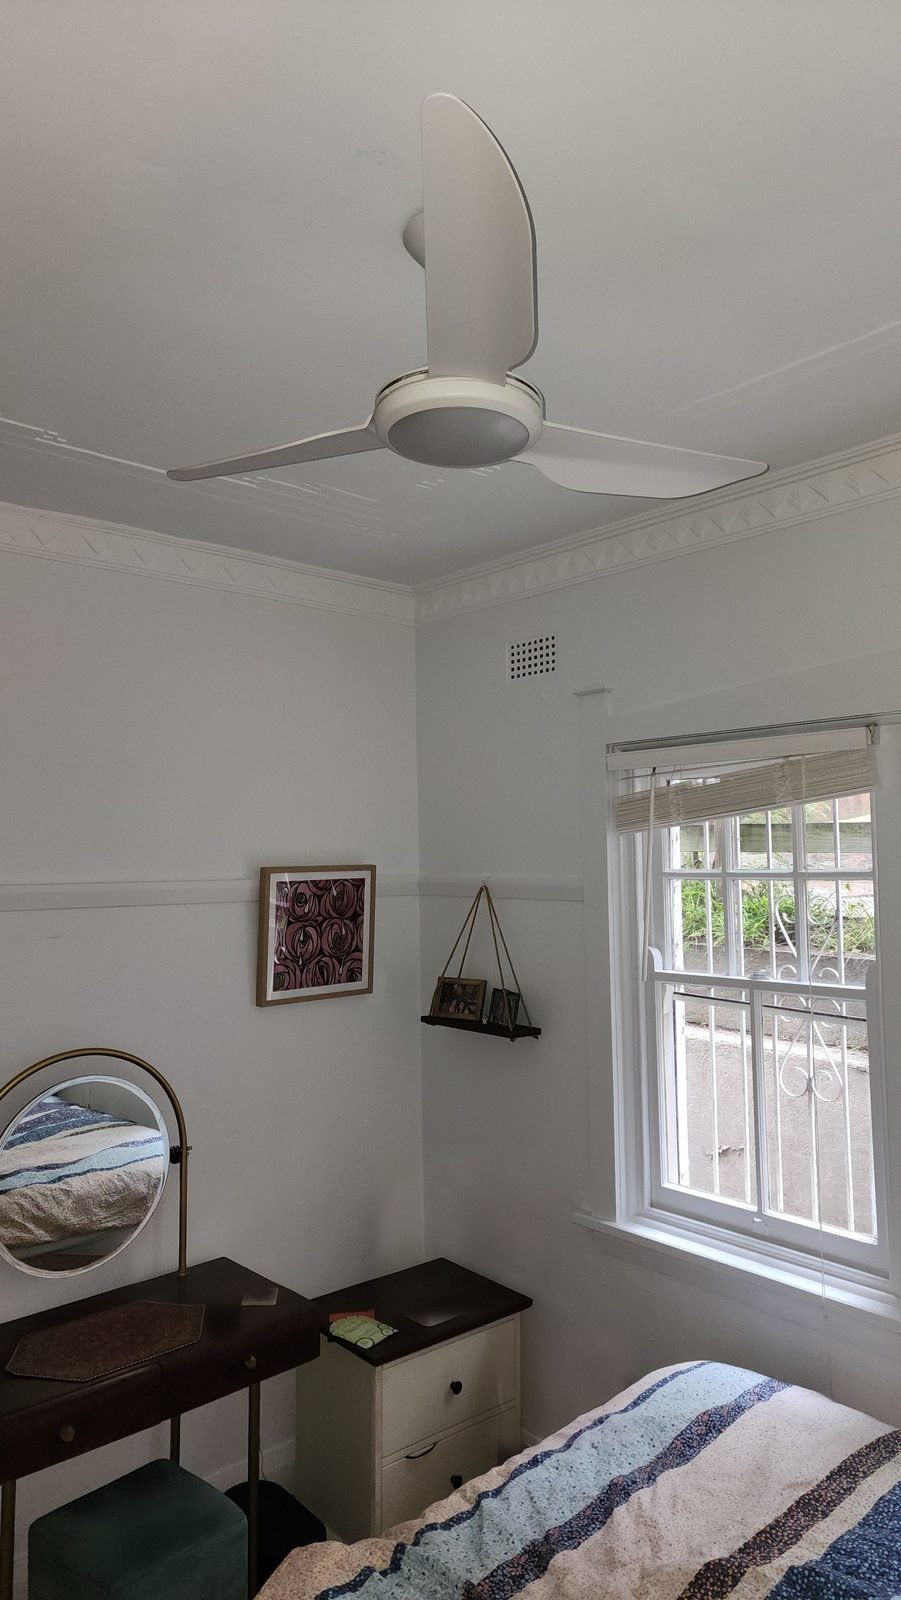
  • White fan with a light in the centre, above a bed beside a window
    A white fan with a built-in light in a bedroom.
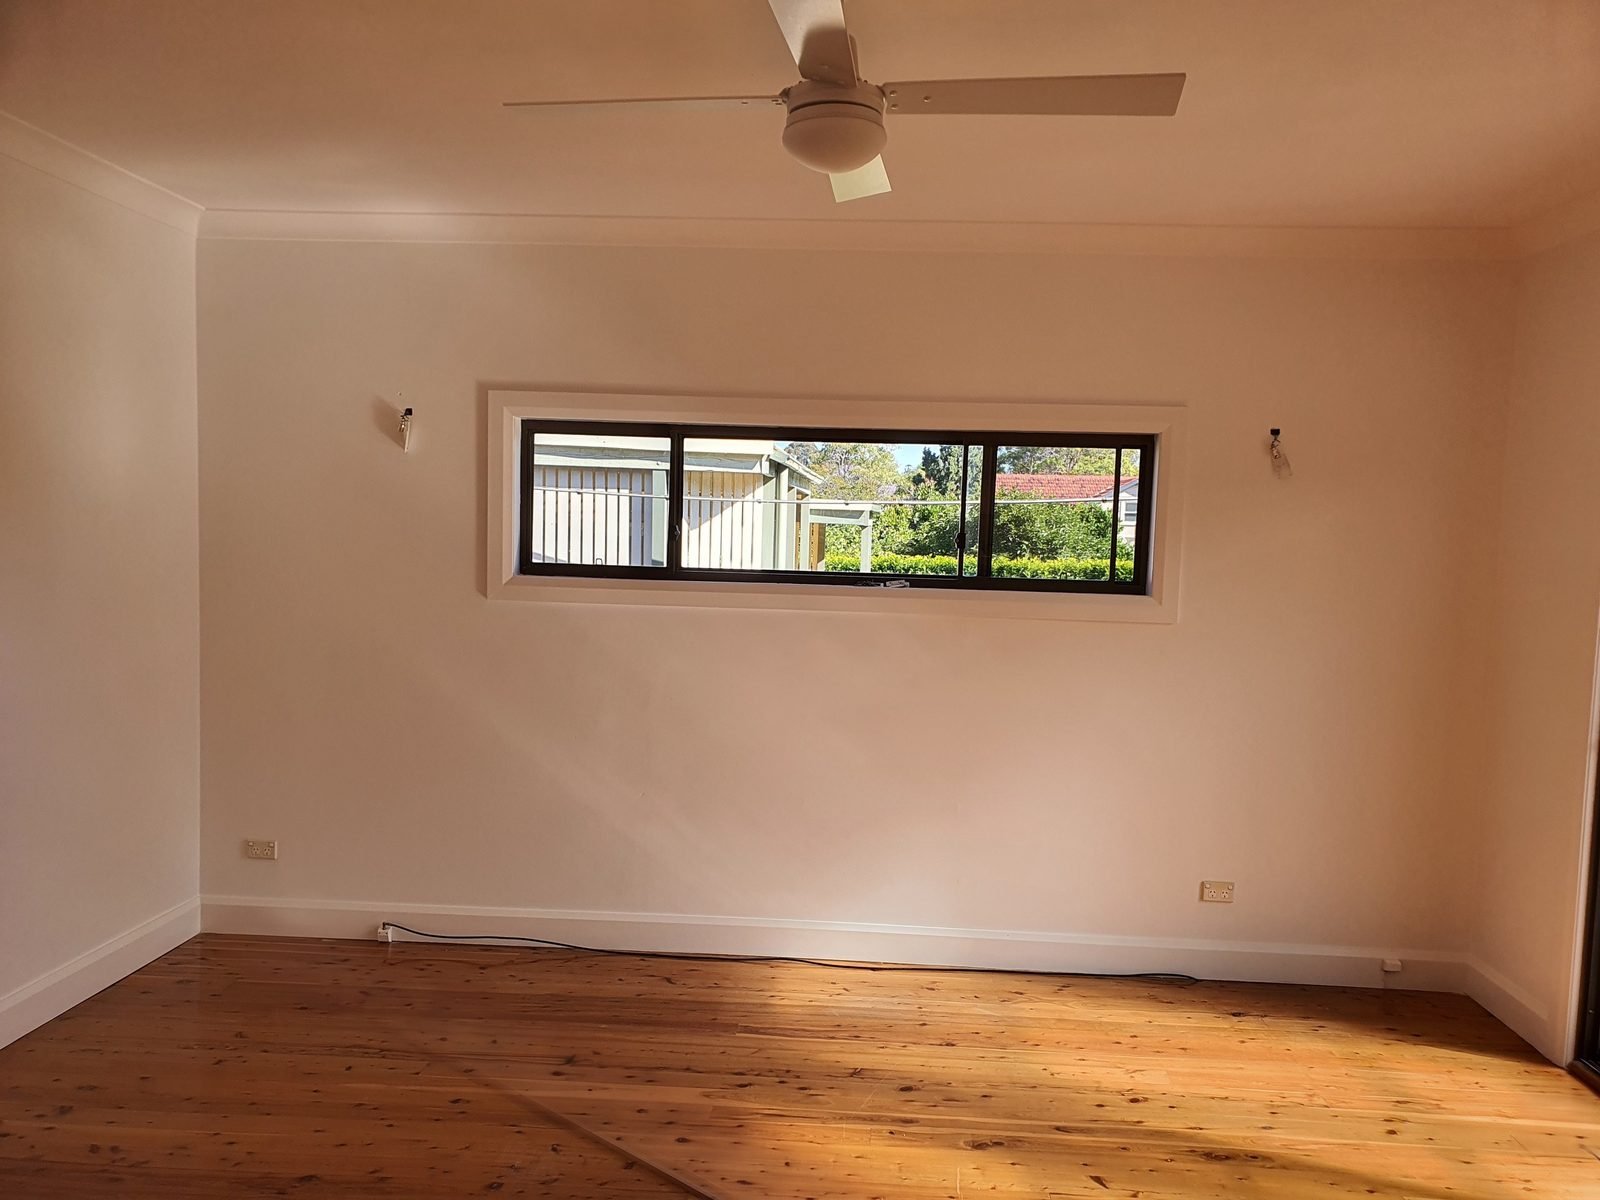
  • White fan in an empty, freshly painted room with timber floors
    A fan fitted before the new owners moved in.

On the job.
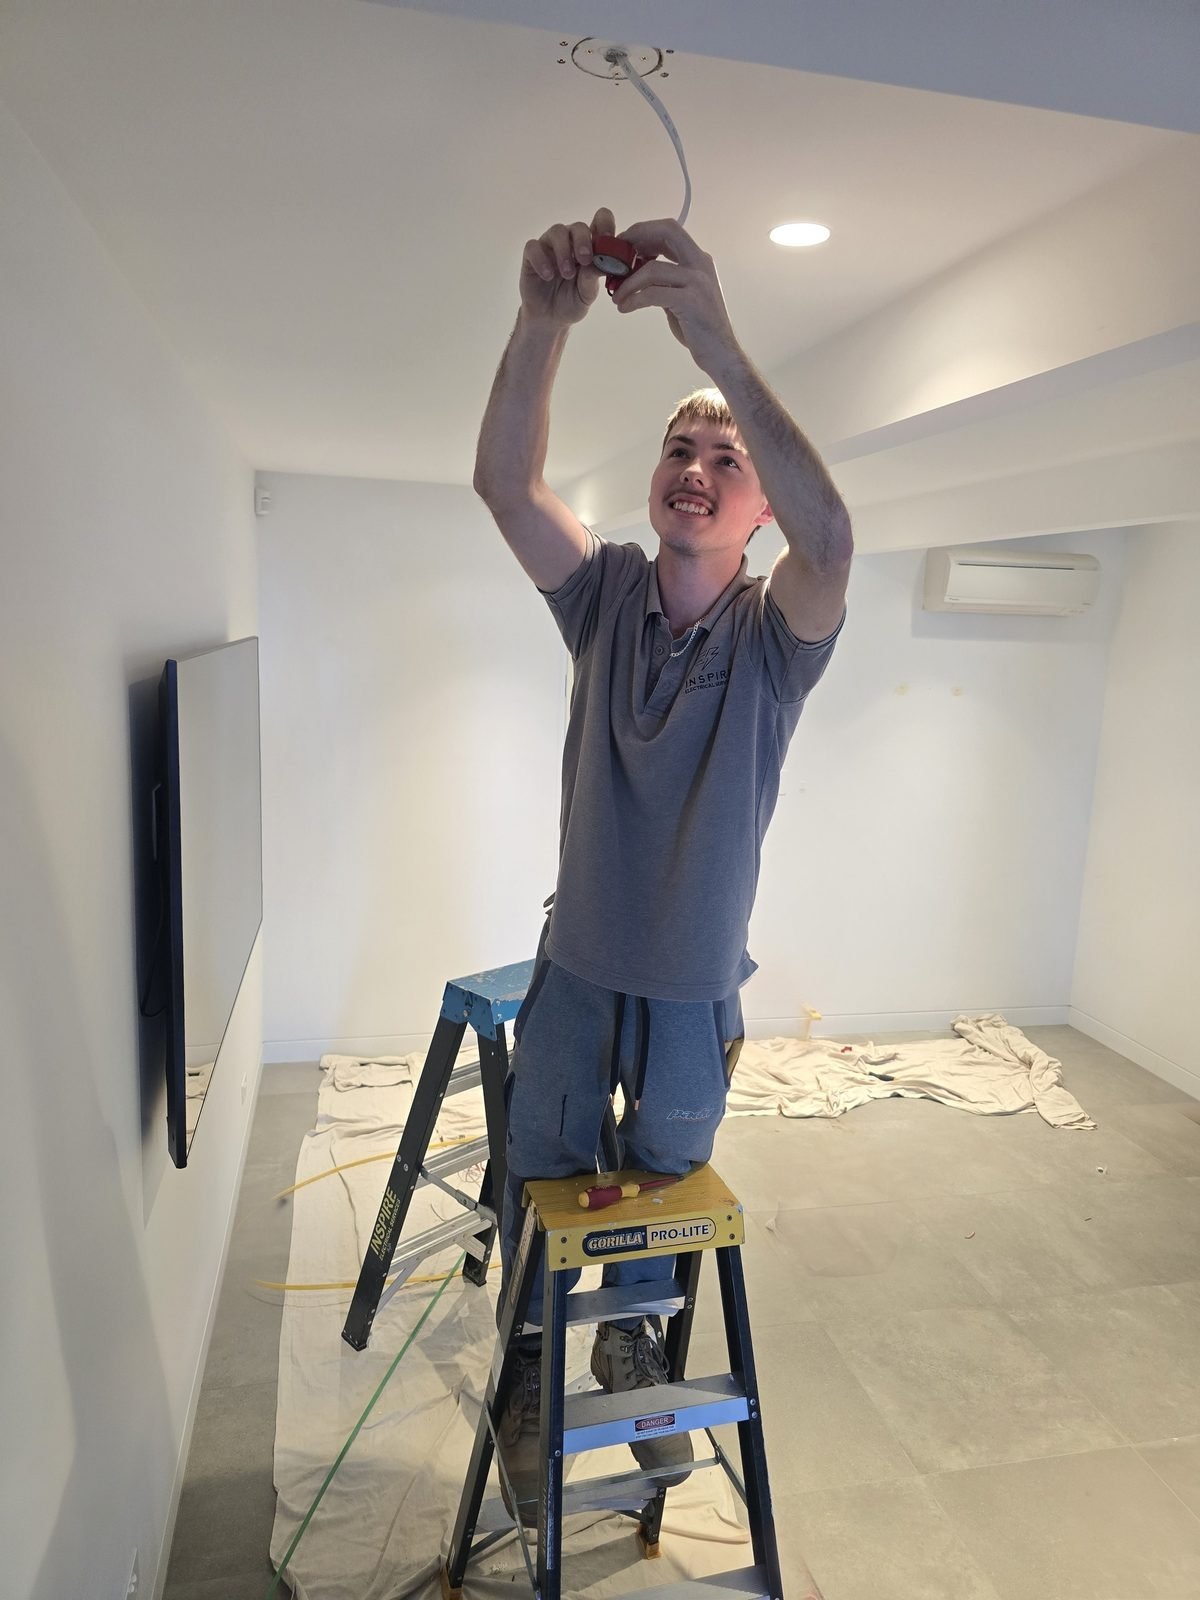
  • An electrician on a step ladder wiring a ceiling fitting, drop sheets on the floor
    Fitting a ceiling fan, drop sheets down first.
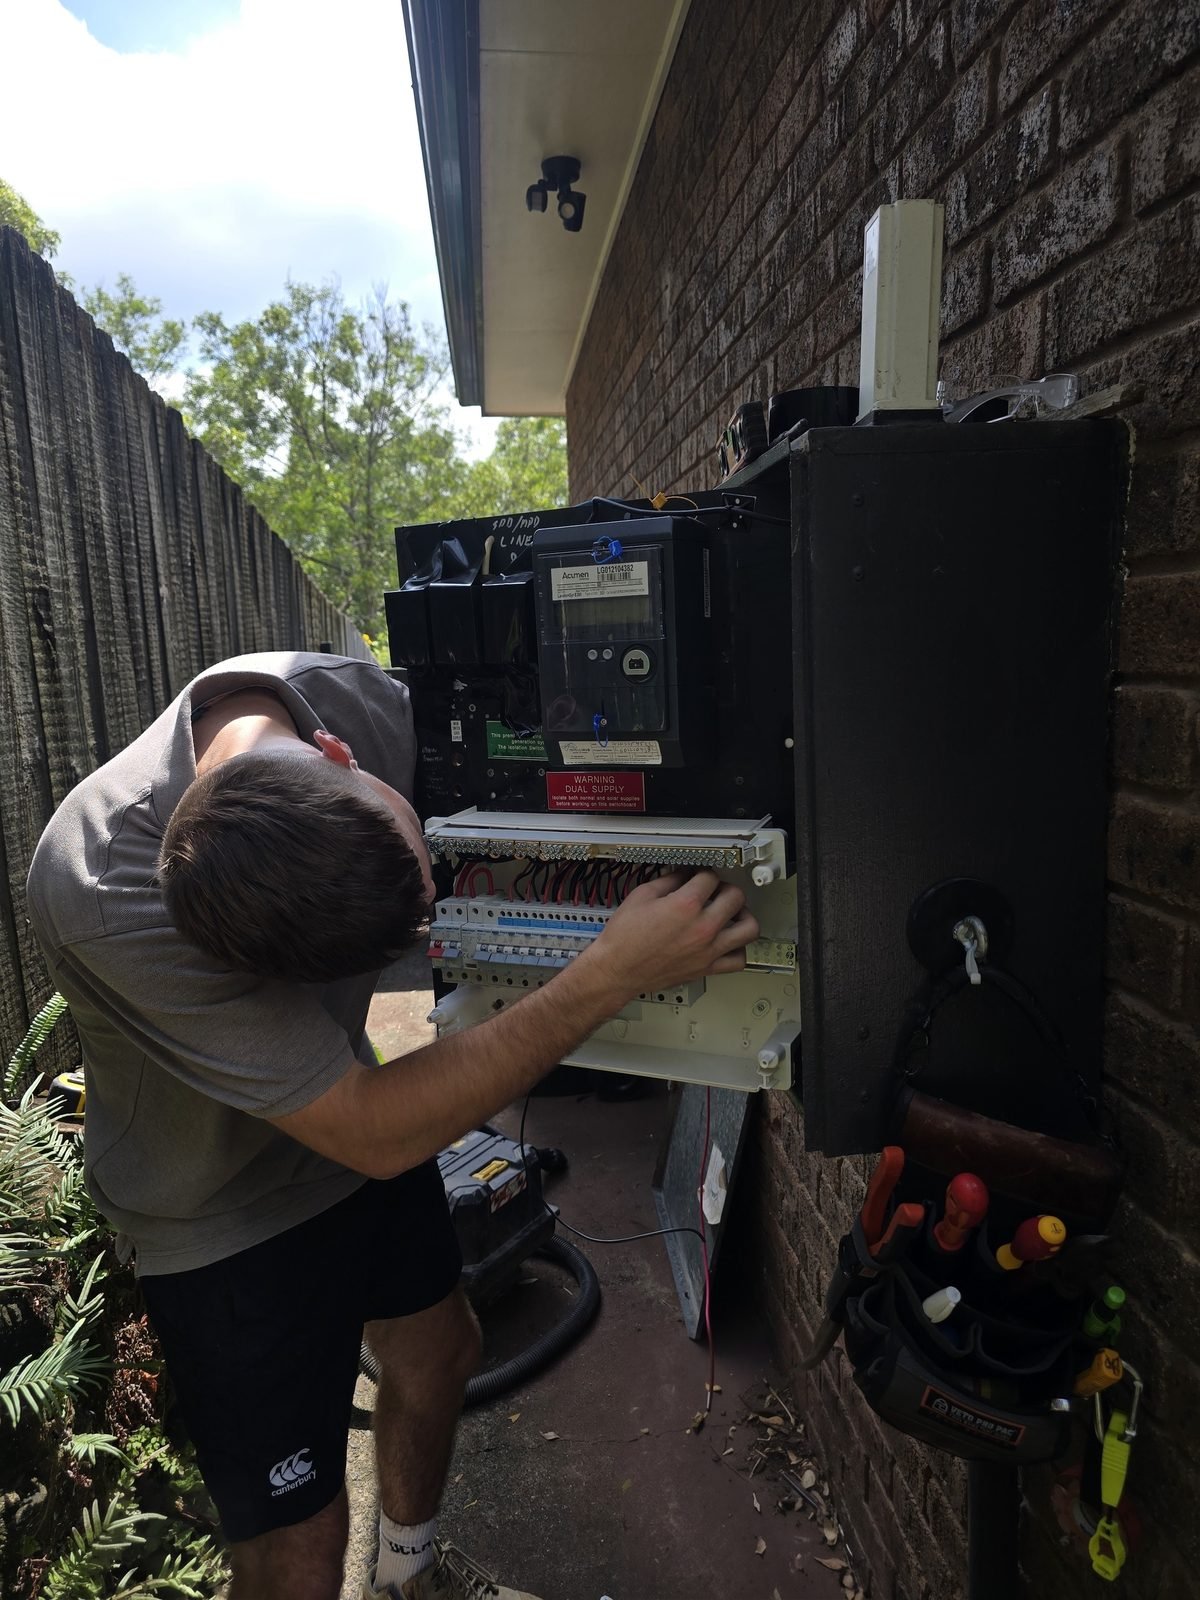
  • An electrician working inside an open switchboard on a brick wall
    Working at the switchboard.
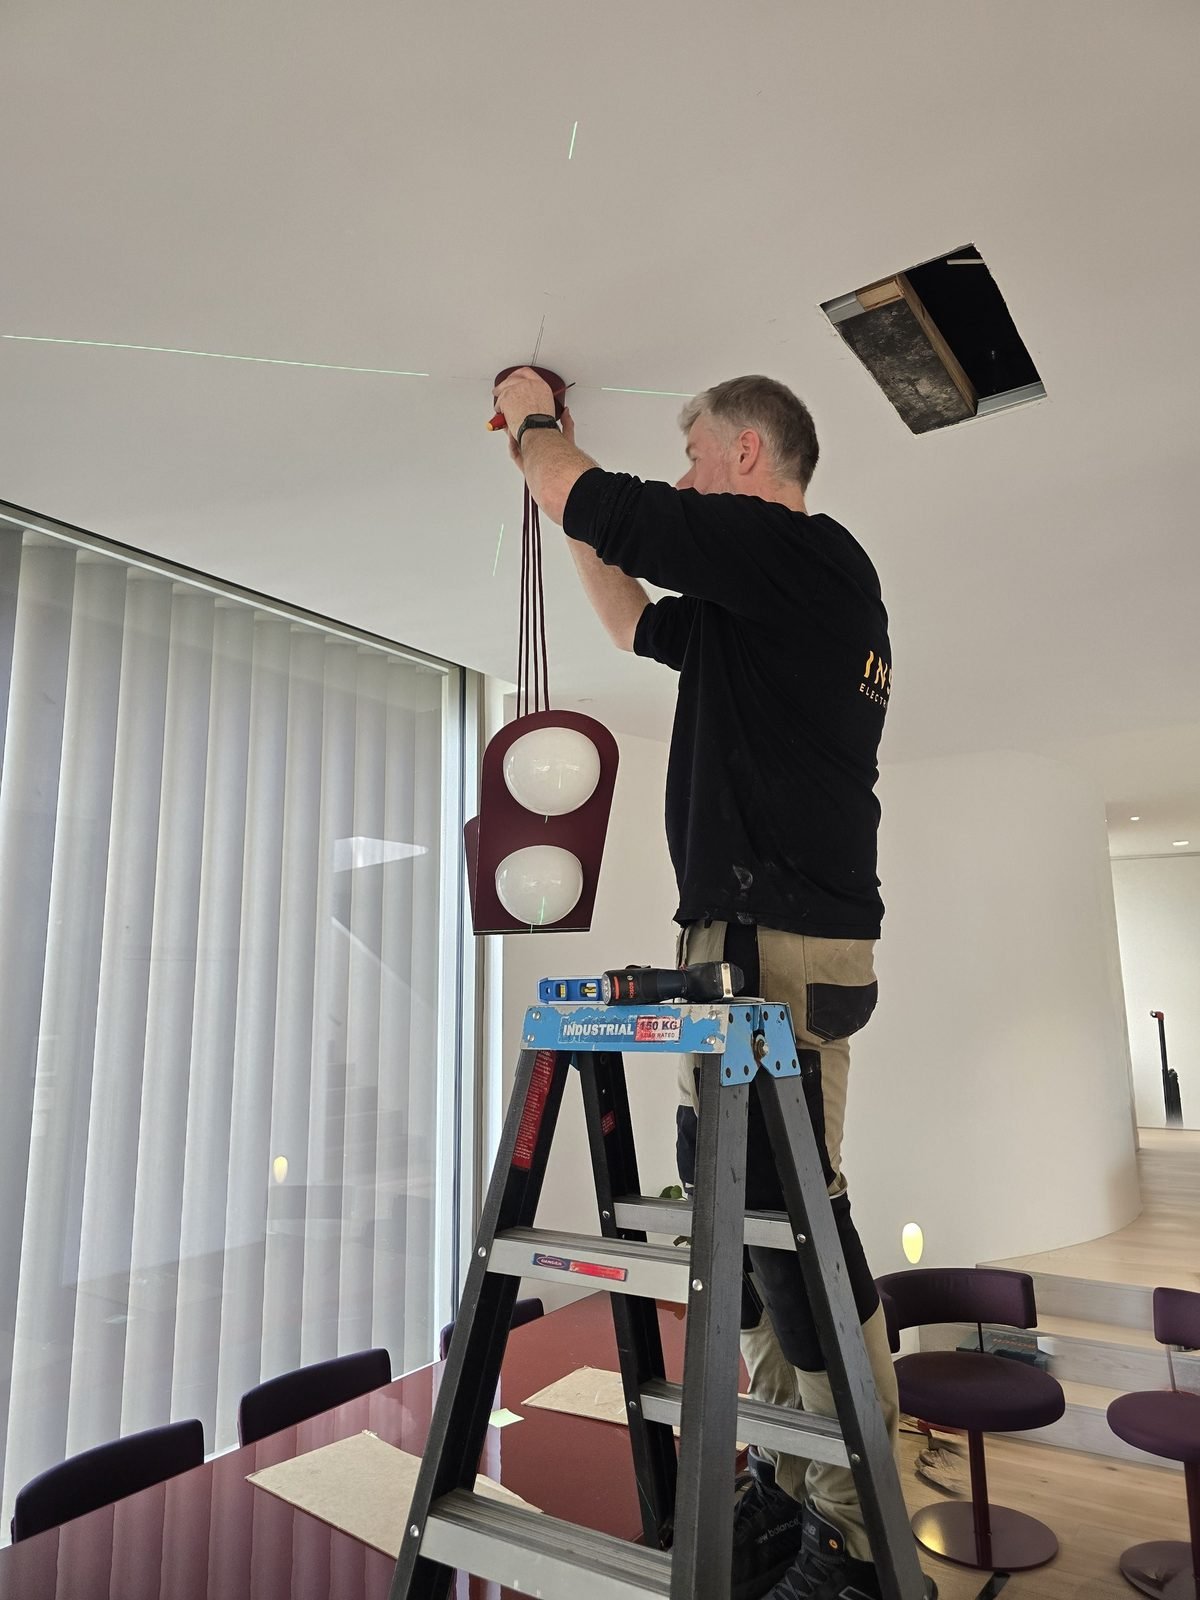
  • An electrician on a ladder hanging a pendant over a dining table
    Hanging a pendant over a dining table.
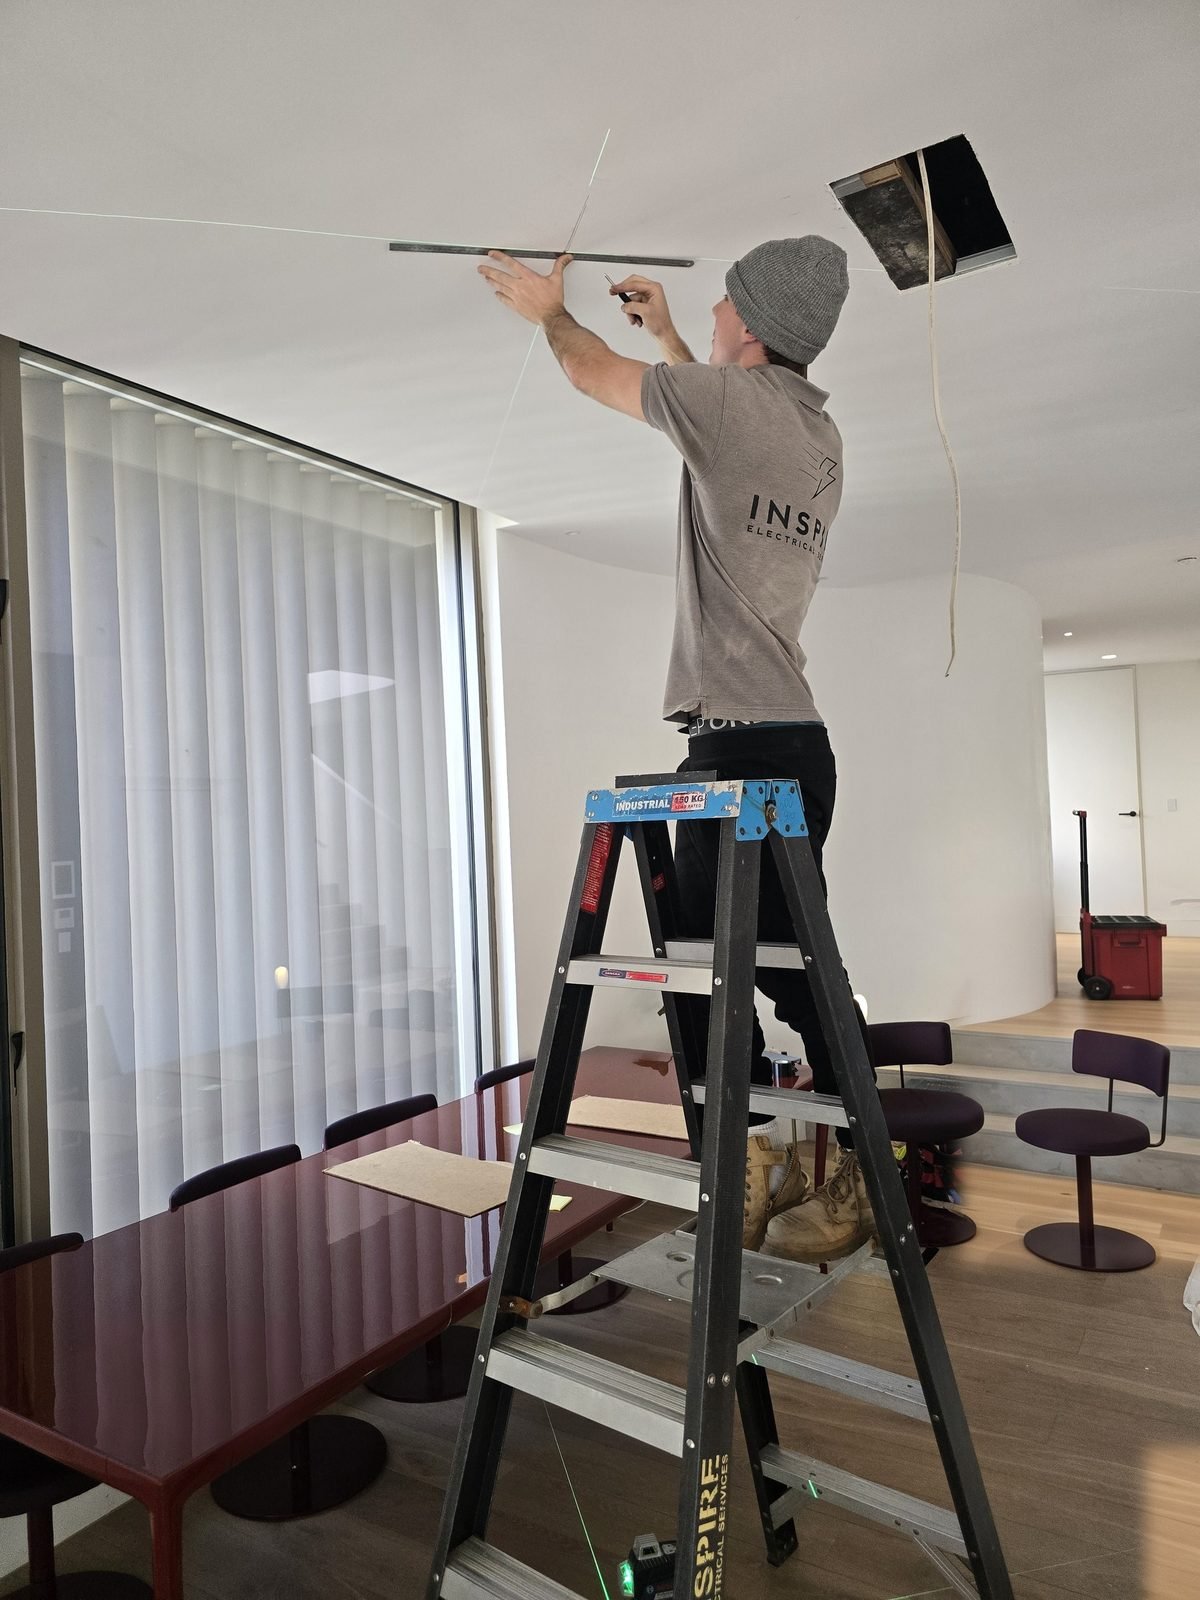
  • An electrician on a ladder marking out the ceiling with a laser level
    Setting out a ceiling with a laser level.
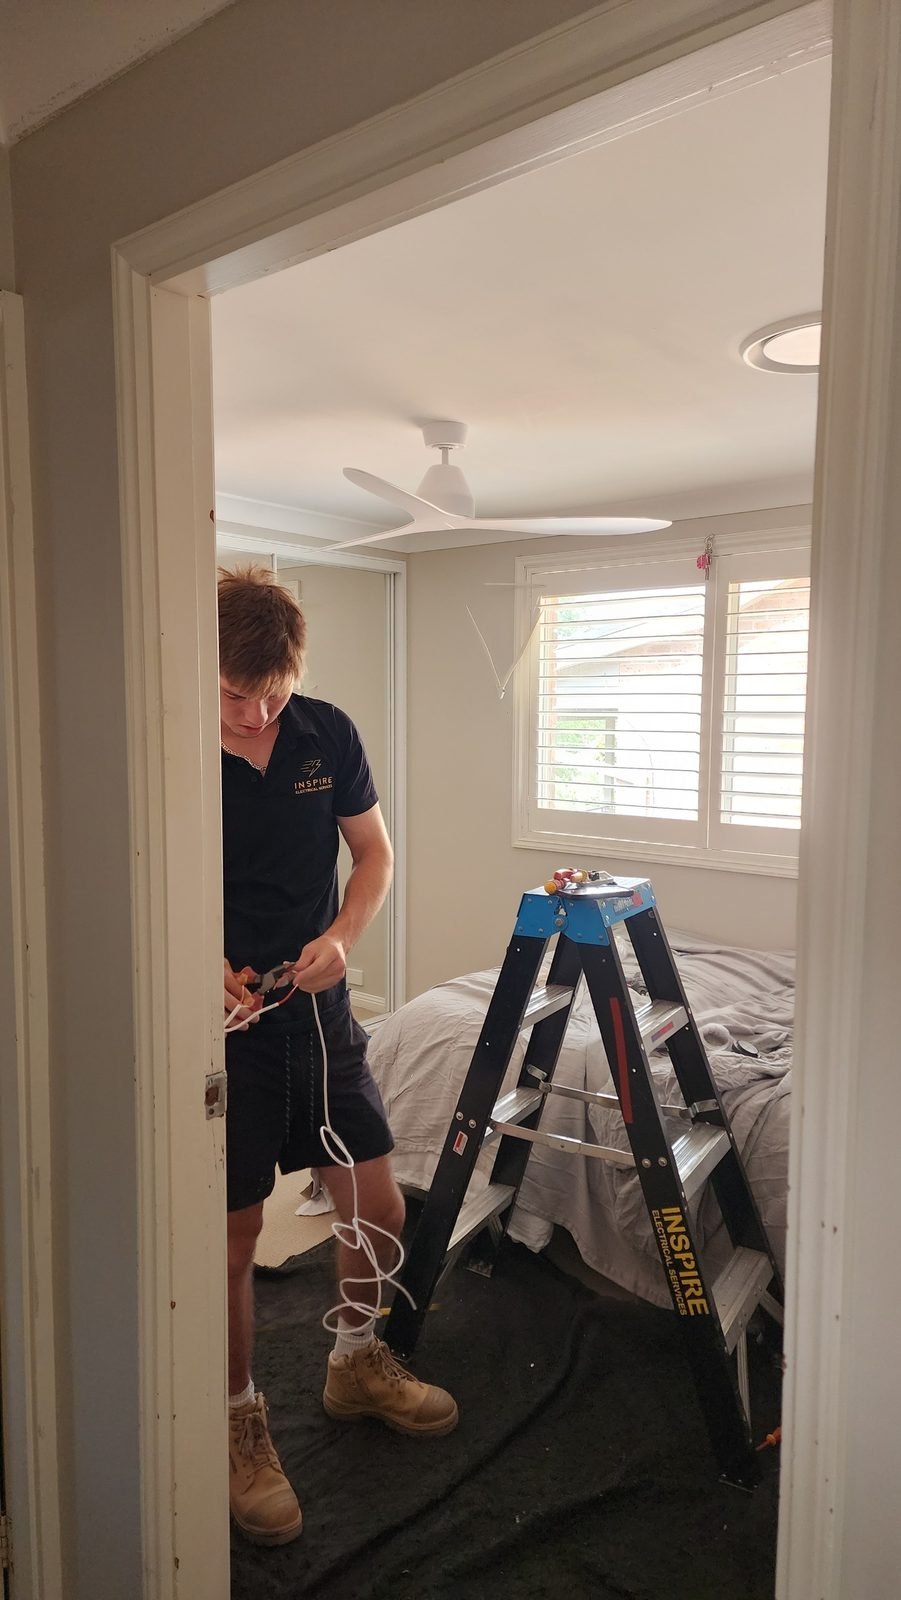
  • An electrician in a bedroom doorway preparing wiring beside a step ladder
    Wiring a new fan in a bedroom.

Real jobs. Real sub-floors.
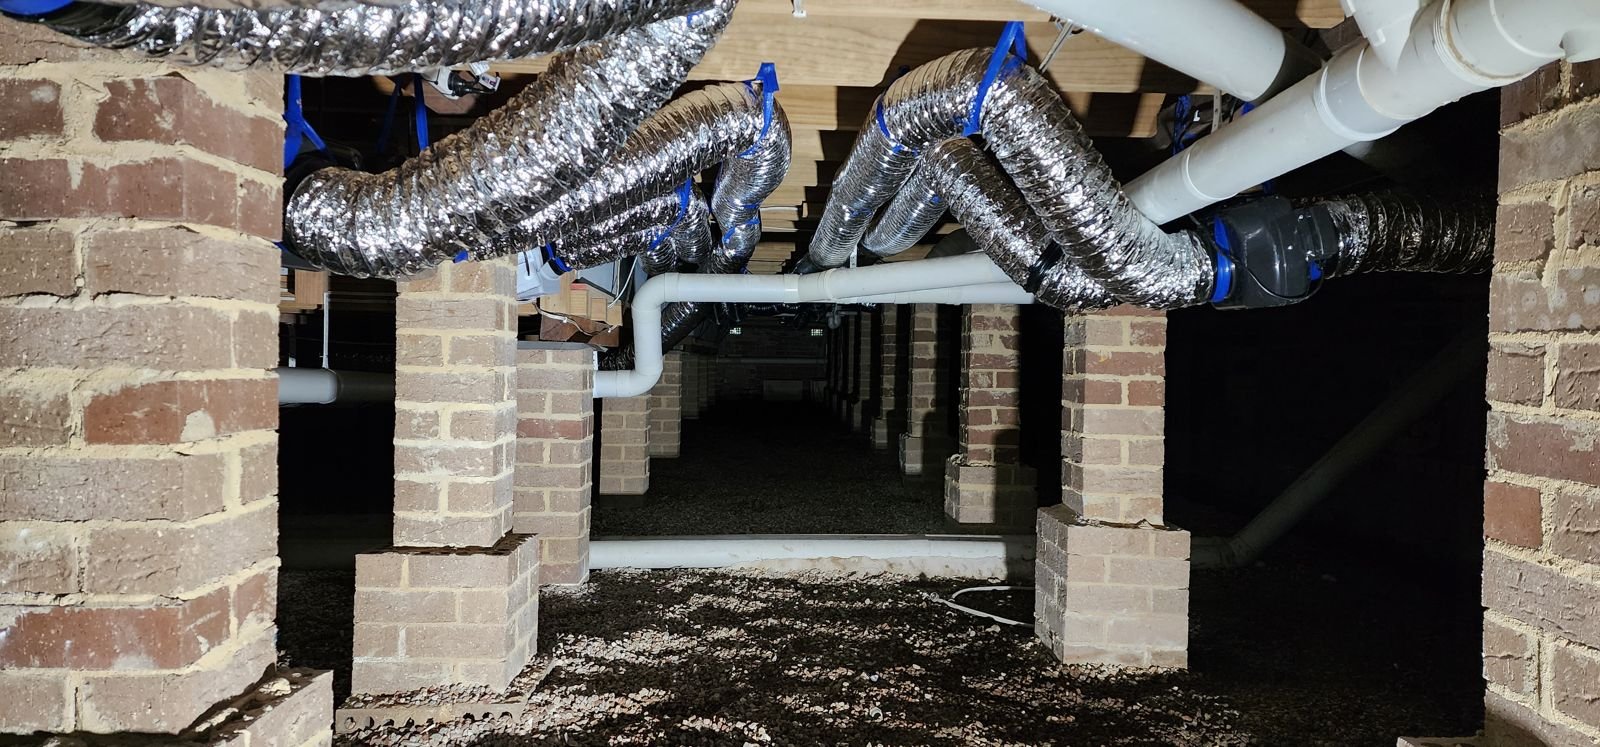
  • Silver ducting run between brick piers under an older home
    Ducting run between brick piers under an older home.
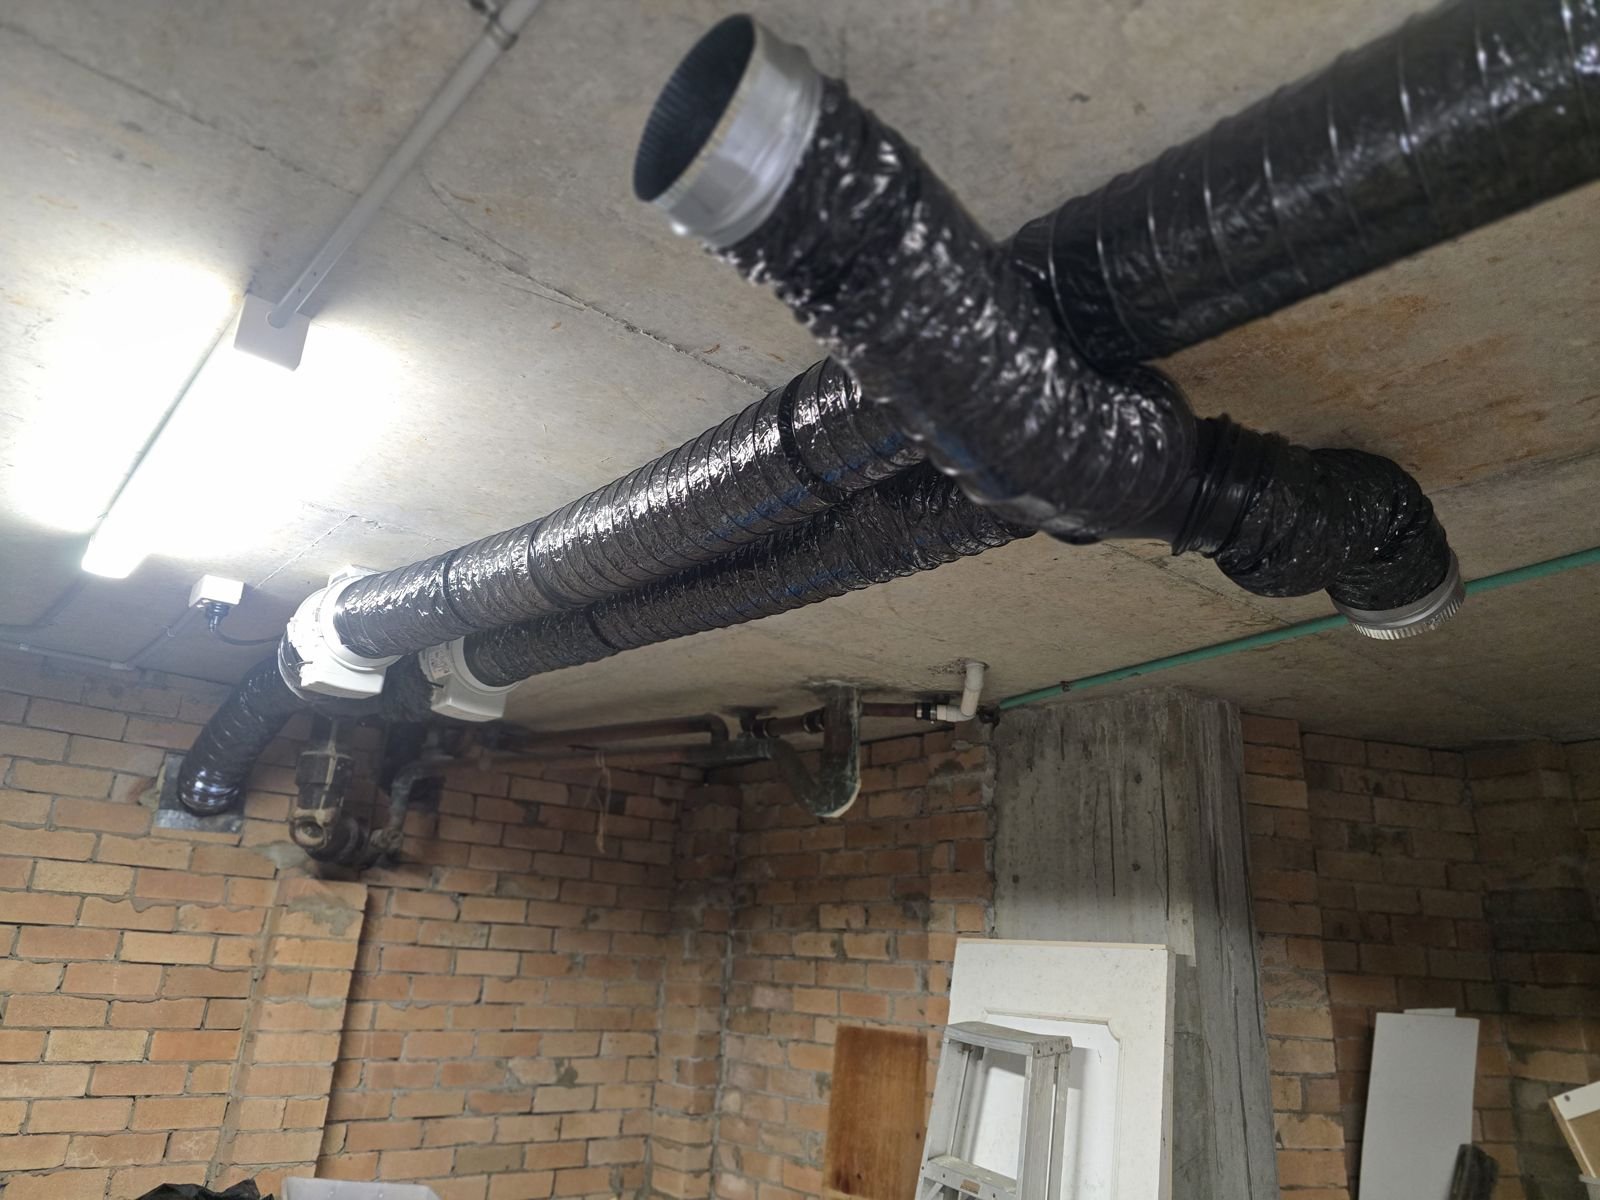
  • Two black ducts fixed to a concrete slab soffit
    Twin-duct system fixed to a concrete slab soffit.
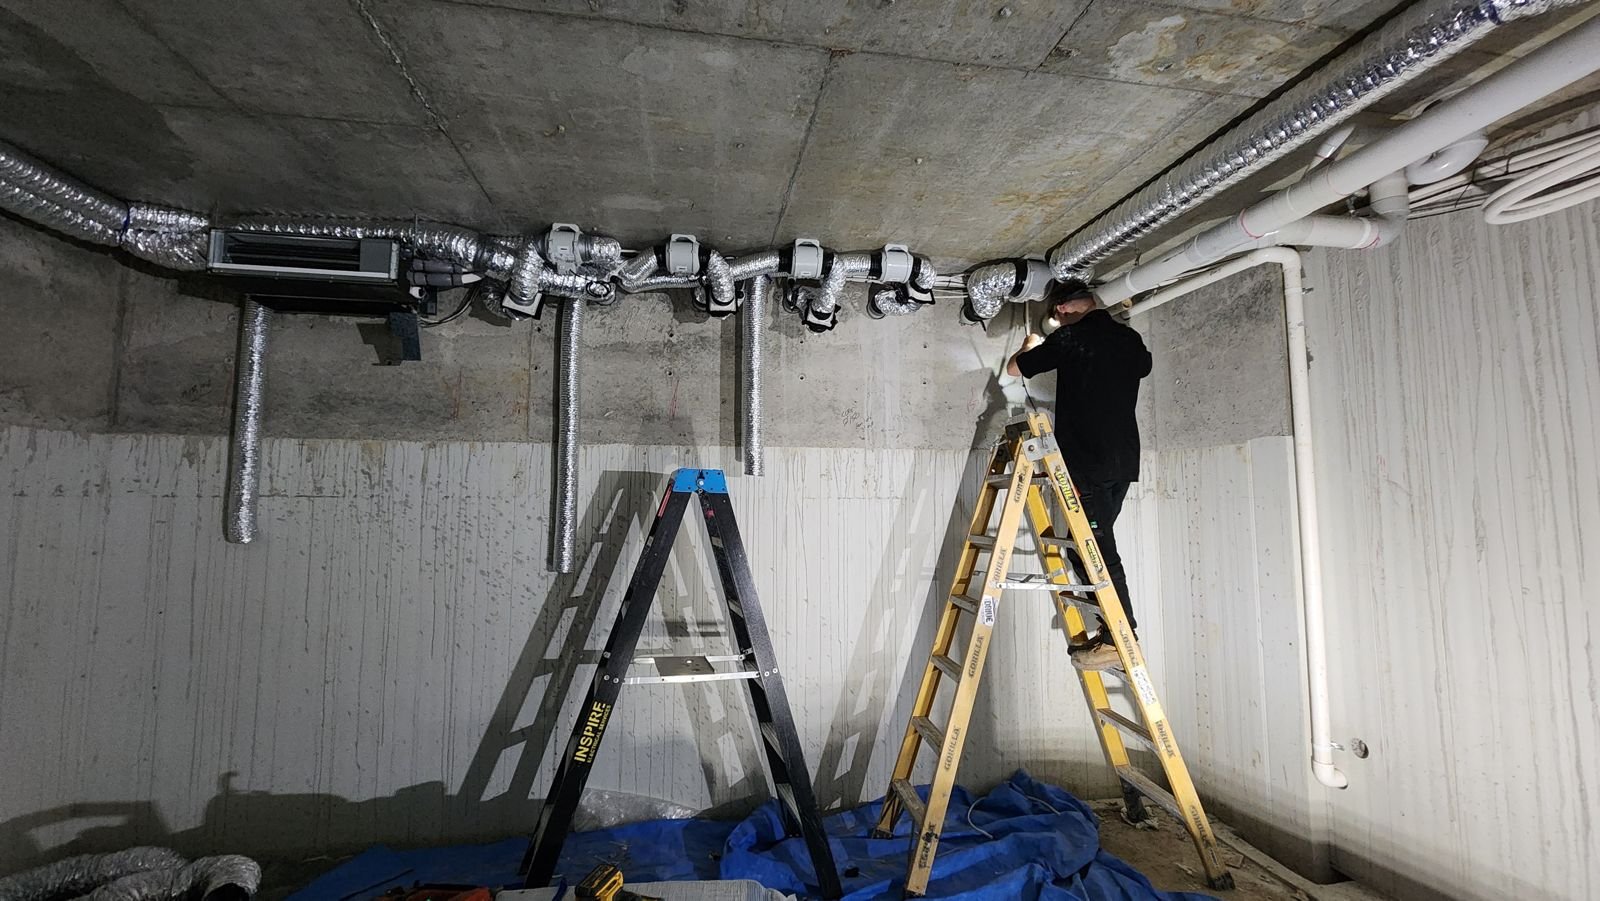
  • A long duct run going in across a basement ceiling, with ladders below
    A long ducted run going in across a basement ceiling.
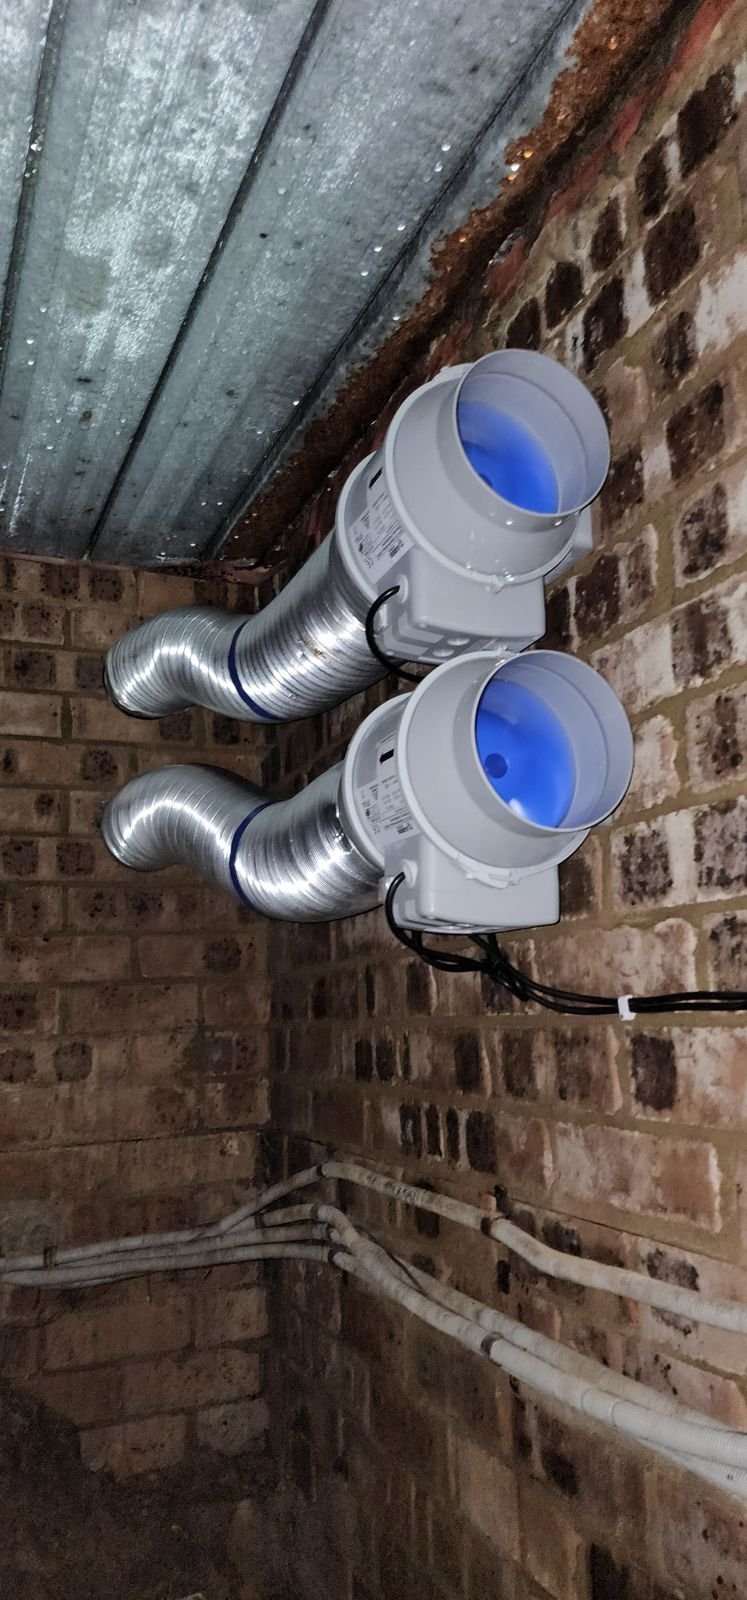
  • Two white inline fans fixed tight to the joists
    Two inline fans, tight to the joists.
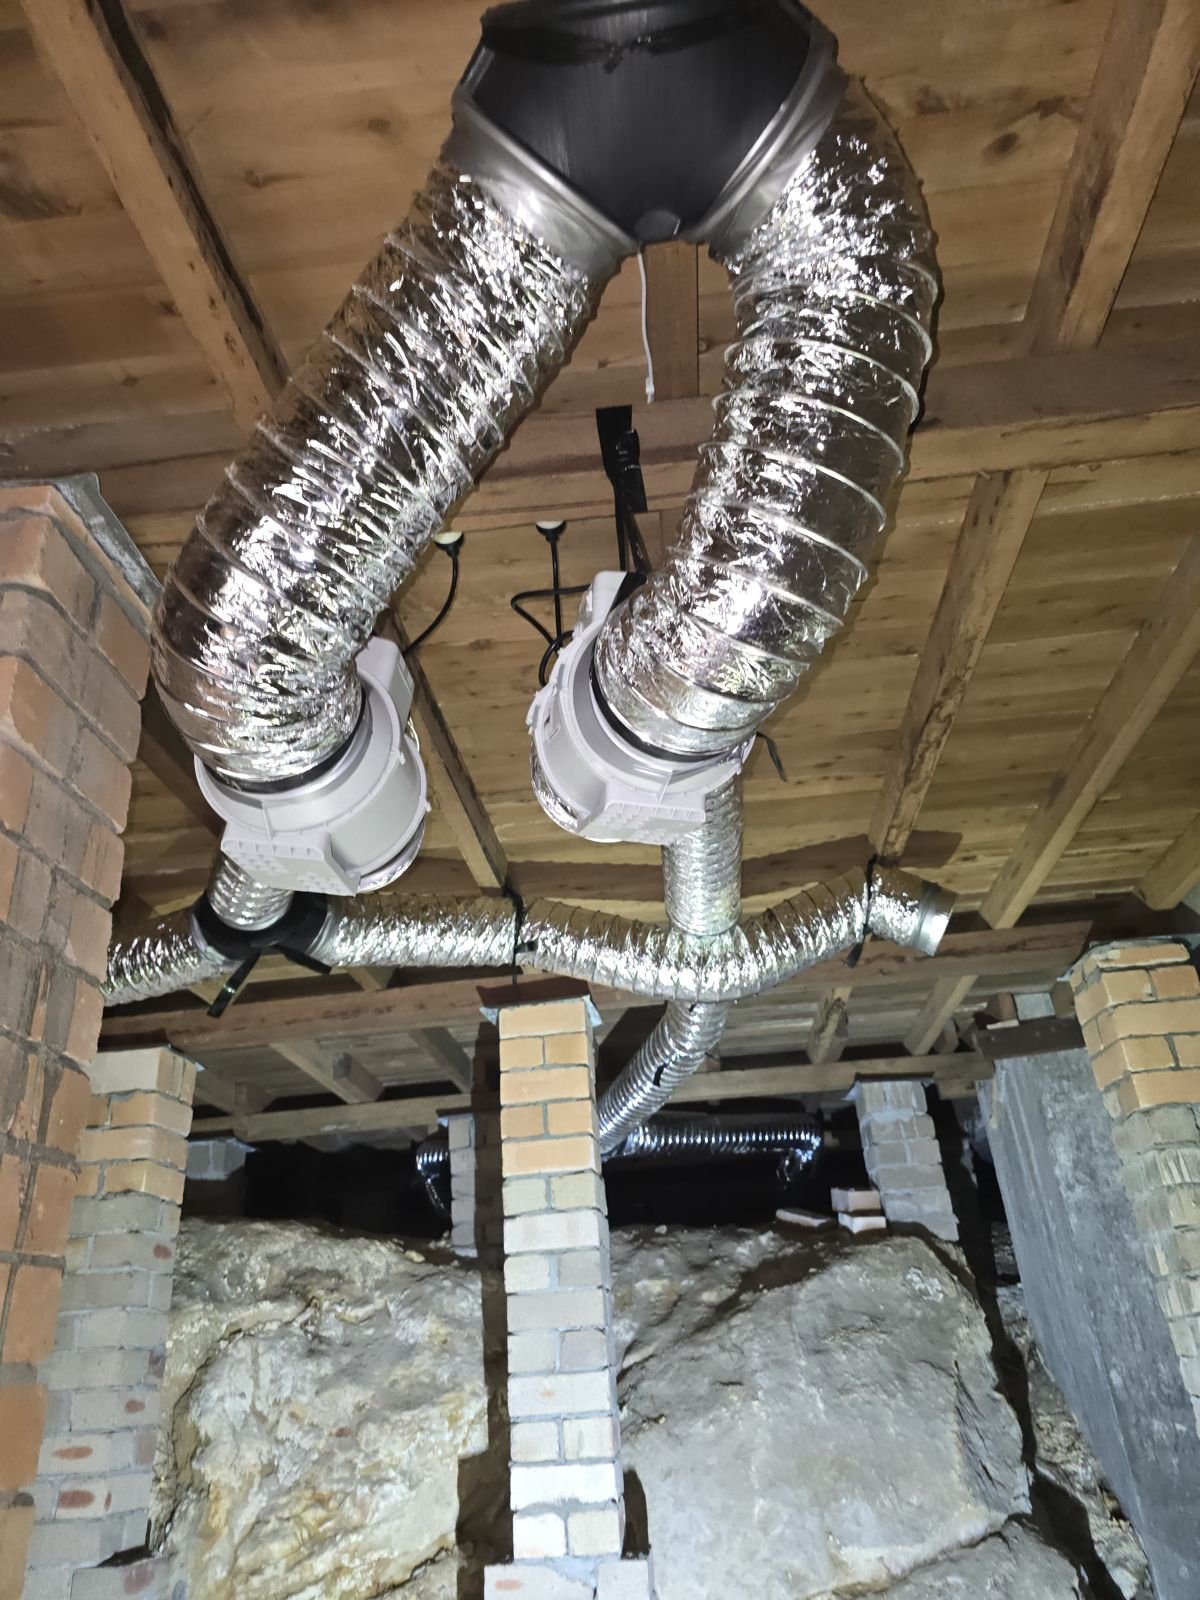
  • Ducting worked around sandstone and brick under a floor
    Ducting worked around sandstone and brick under the floor.

Working on a renovation?

Interior designers bring us in for the electrical on their renovations. Send us the plans and we'll quote from them, in writing.

Reviews

They were punctual, helpful and friendly. Got the job done exactly like they said they would. I would recommend them to anyone!

Jean-Paul N.

They were both great to deal with, really knowledgeable, honest and easygoing… gave good, practical advice without being pushy or trying to upsell anything.

Nelson H.

The air feels fresher inside and have not seen any further signs of mould.

Name to confirm
Read all 133 on Google

Tell us about your house.

A few details and we'll call you back to book a time to look.

We'll call you back, usually the same working day. Prefer to talk now? 0466 805 580.